
Listing Status: Sold
$537,900
Toronto, Ontario M9C 0A4
Sold
Property Description
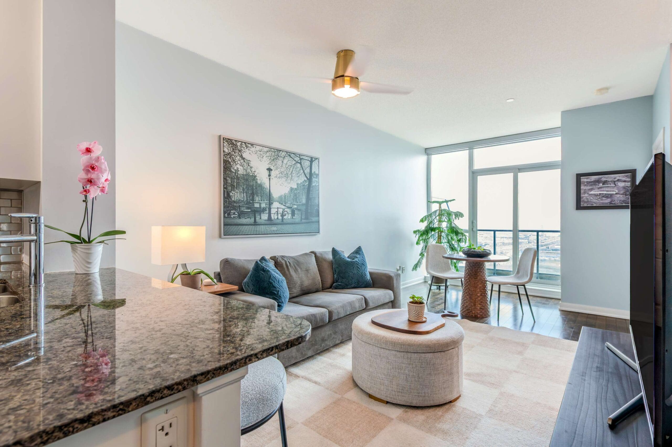
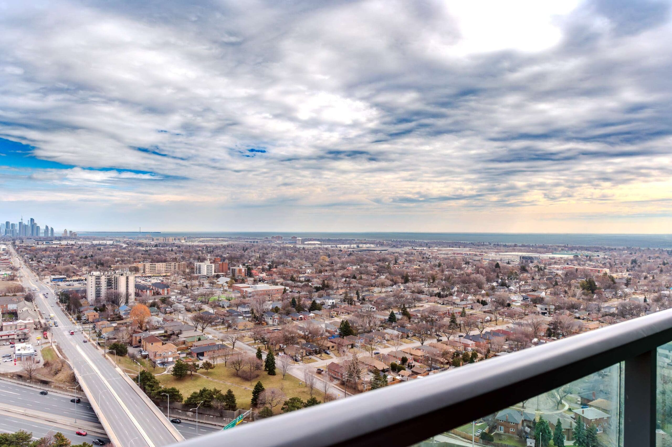
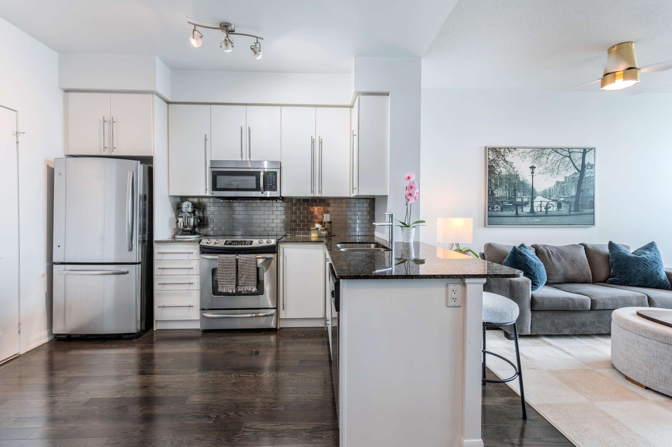

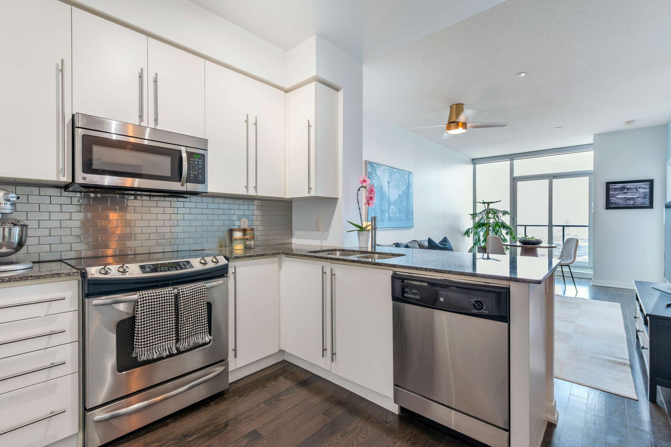
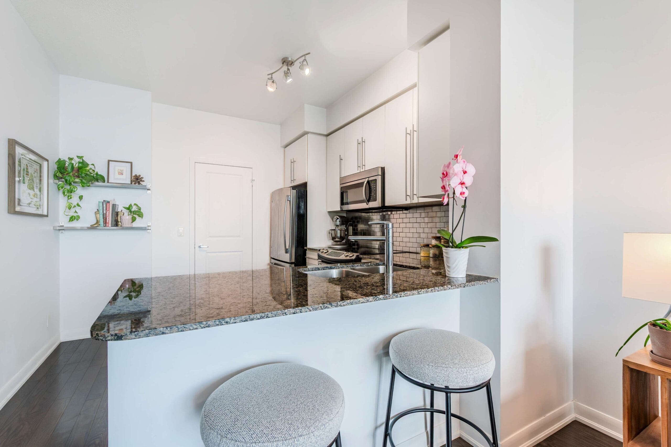
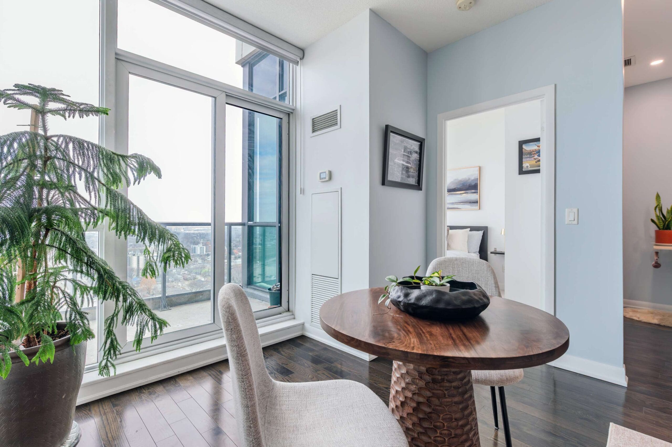

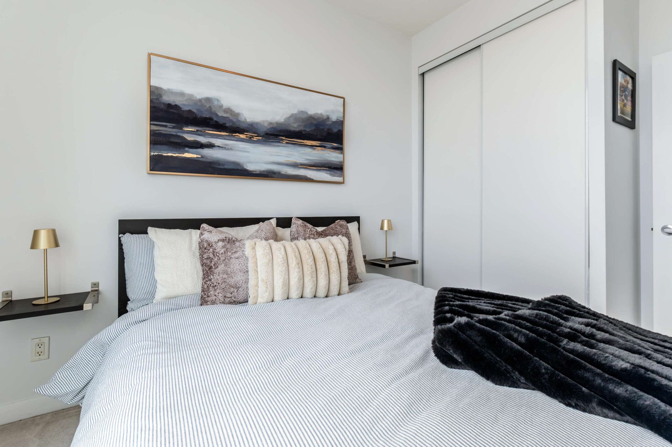
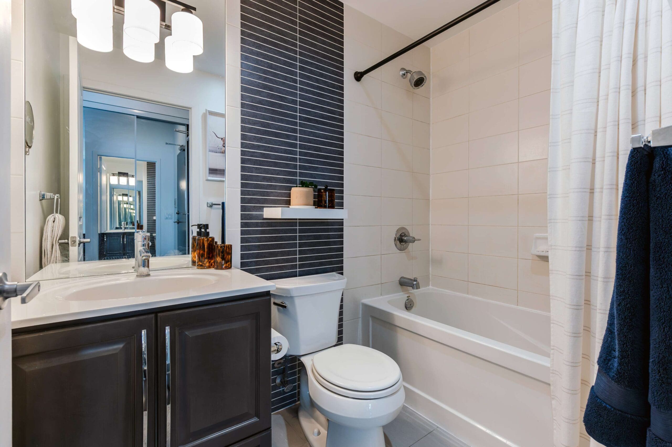
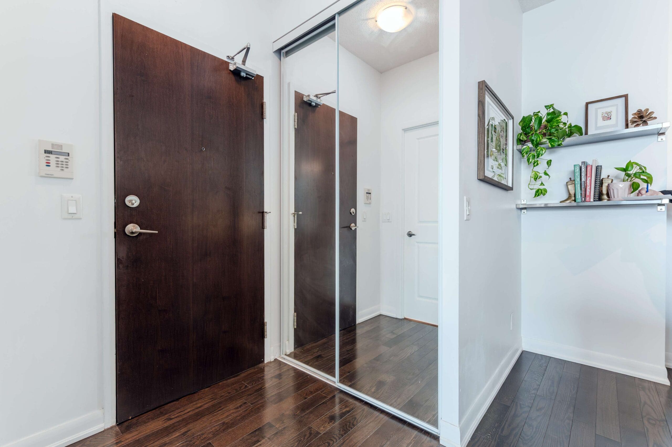
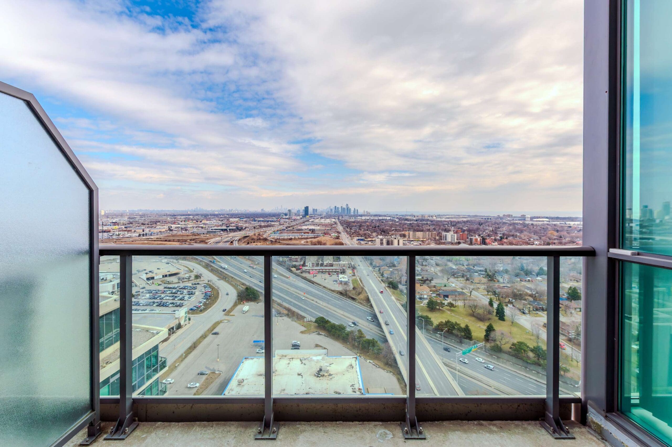
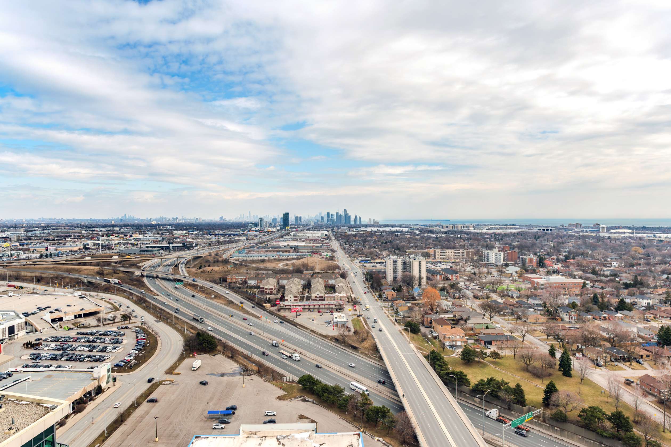
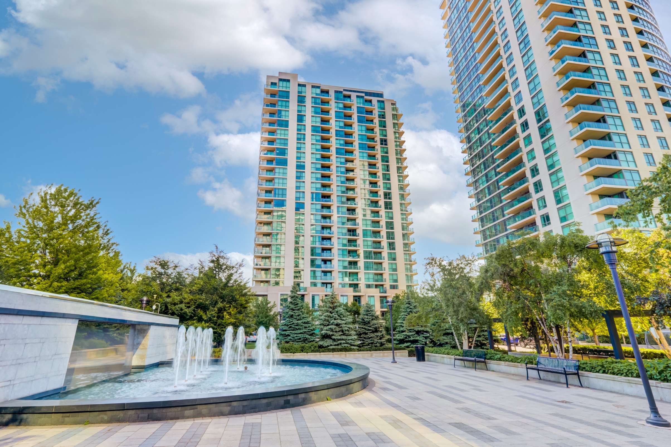
Stop your search, because this is the one you have been waiting for! Penthouse 101 at 215 Sherway Gardens Road is a super sassy one-bedroom plus den retreat that redefines high-floor living with unobstructed, panoramic east views stretching across the city skyline and down to the lake! The interior vibe is elevated by soaring 9′ ceilings, floor-to-ceiling windows that drench the space in natural light, and sleek engineered hardwood floors. Function meets style in the eat-in kitchen, which boasts stainless steel appliances, granite counters, a breakfast bar, and an impressive amount of storage for the home chef.
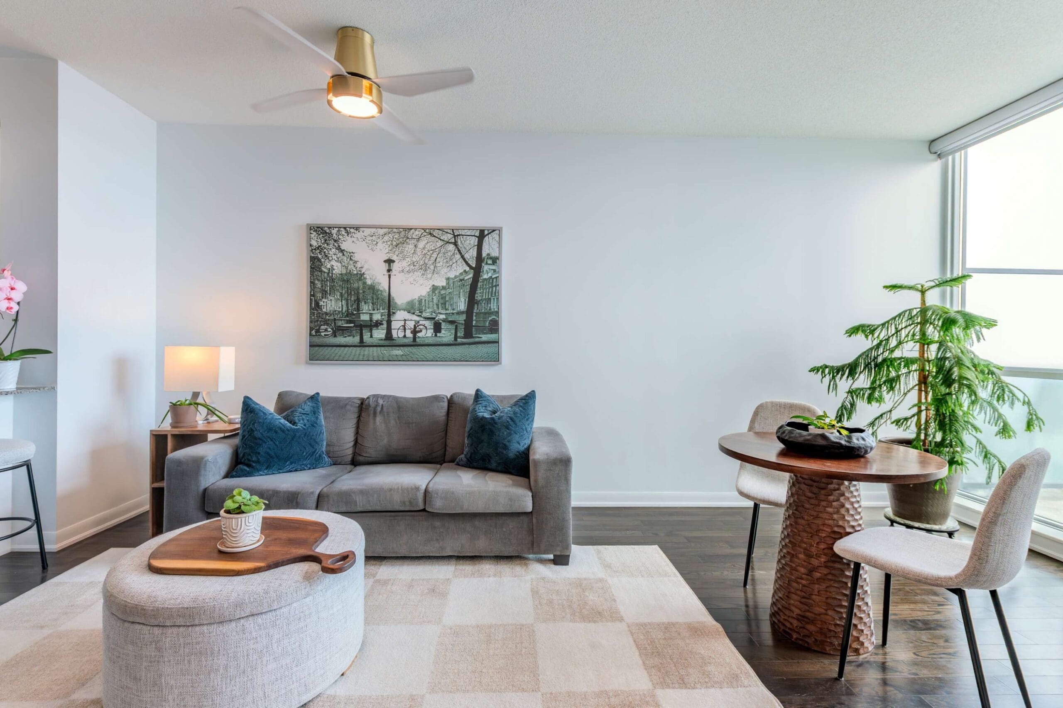
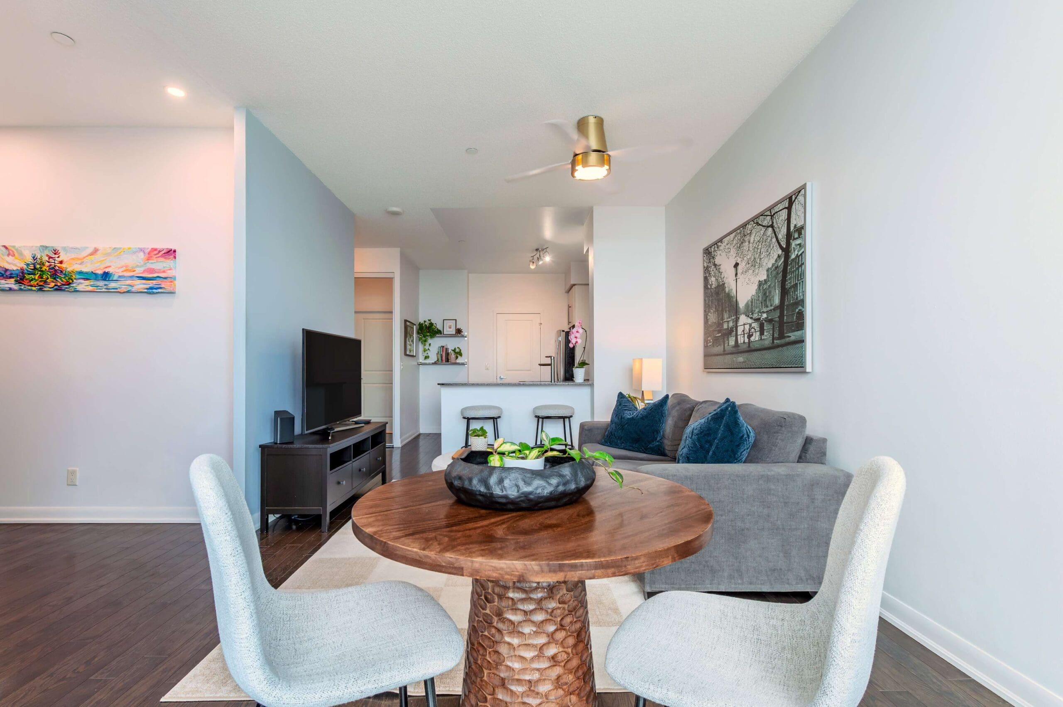
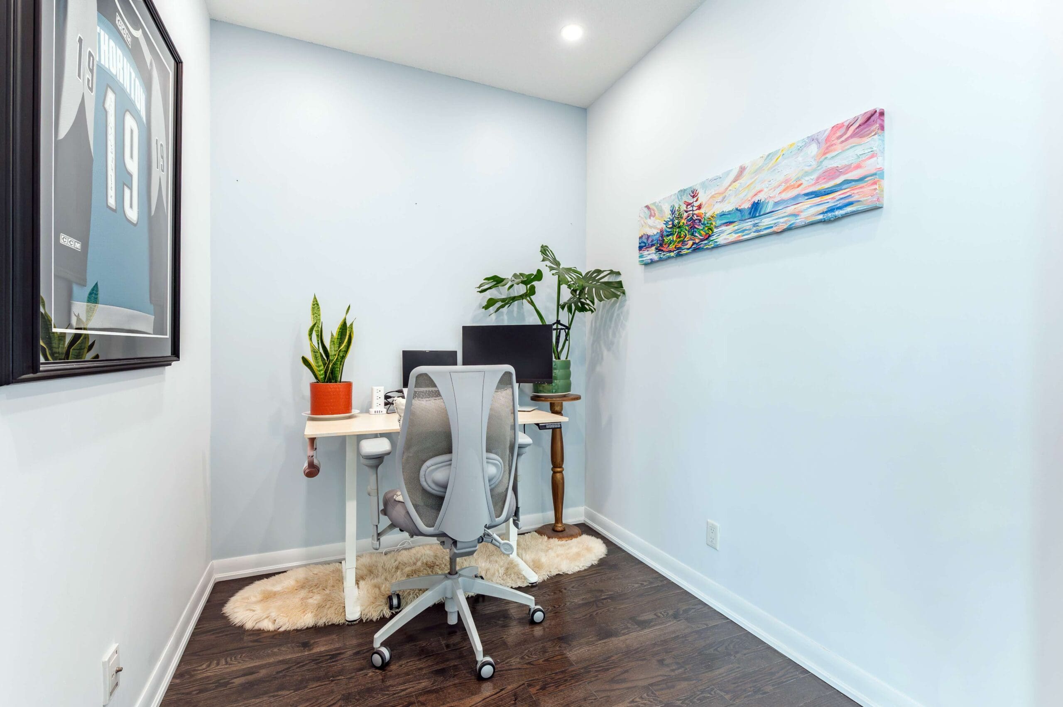
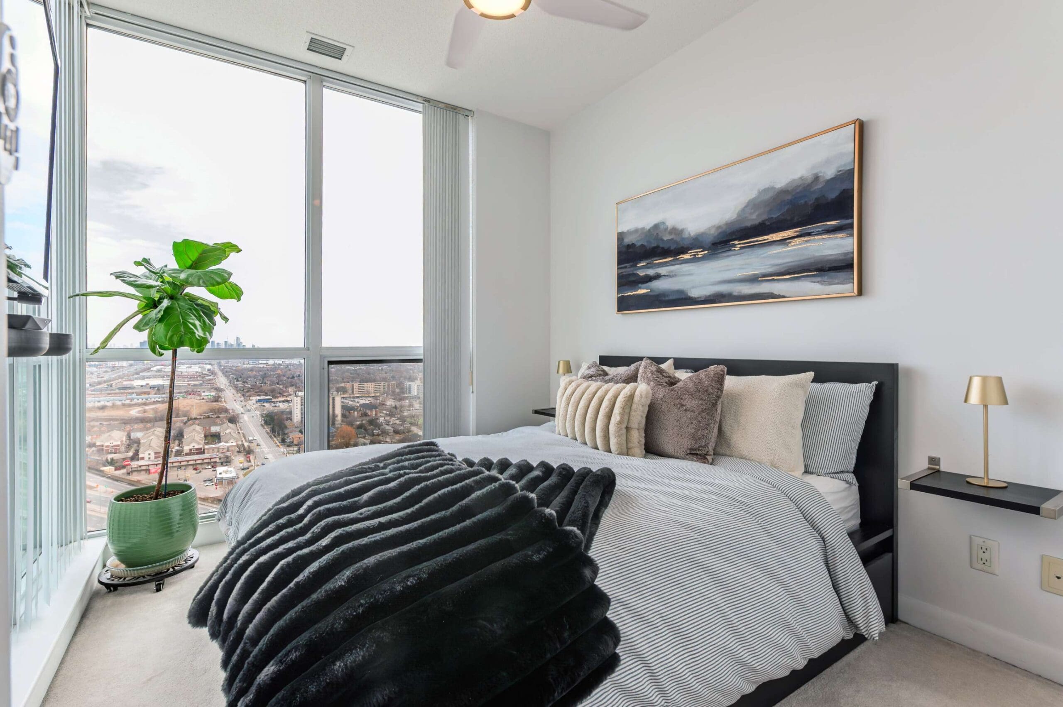
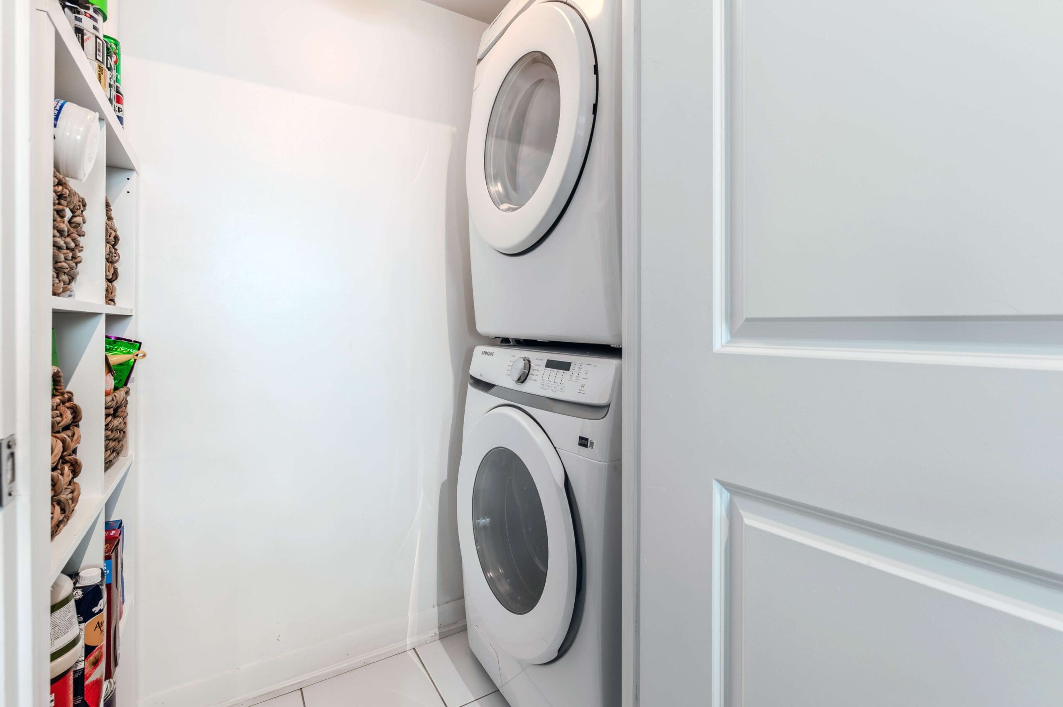
The heart of the home is an open-concept living and dining area that flows seamlessly to a generous balcony—perfect for morning coffee with a view—while the versatile den offers ample space for a dedicated home office. Retreat to a bright bedroom featuring double closets and chic, floating built-in bedside tables. Beyond the unit’s separate laundry and utility room, you’ll find oodles of extra storage with a premium-sized locker and included parking.
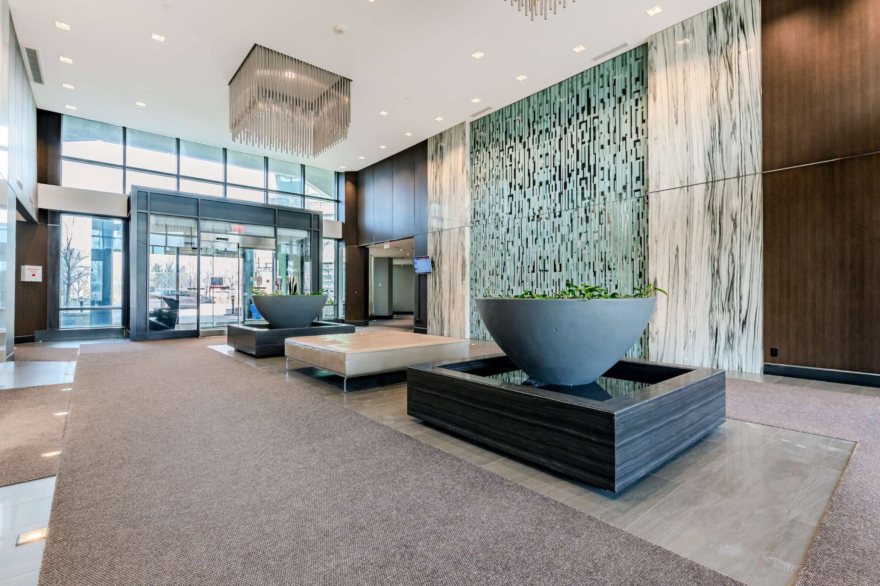
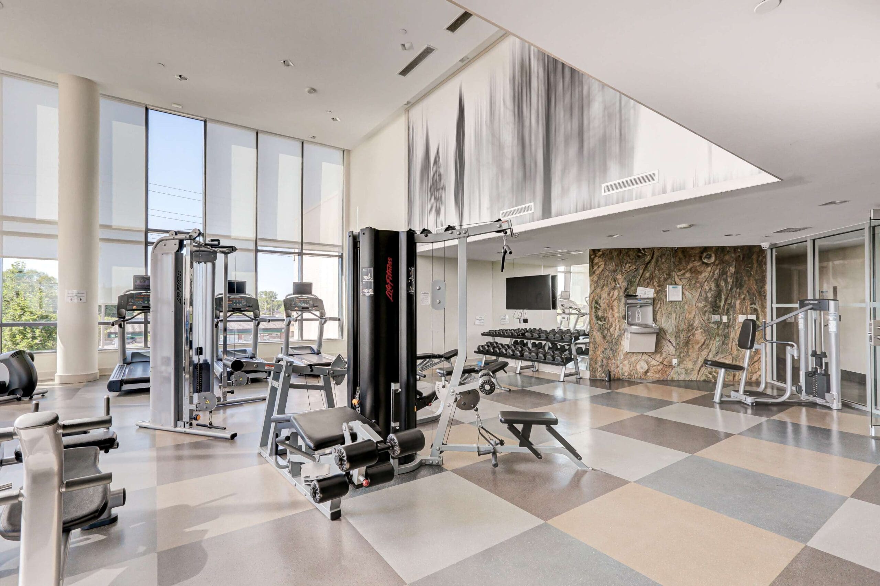
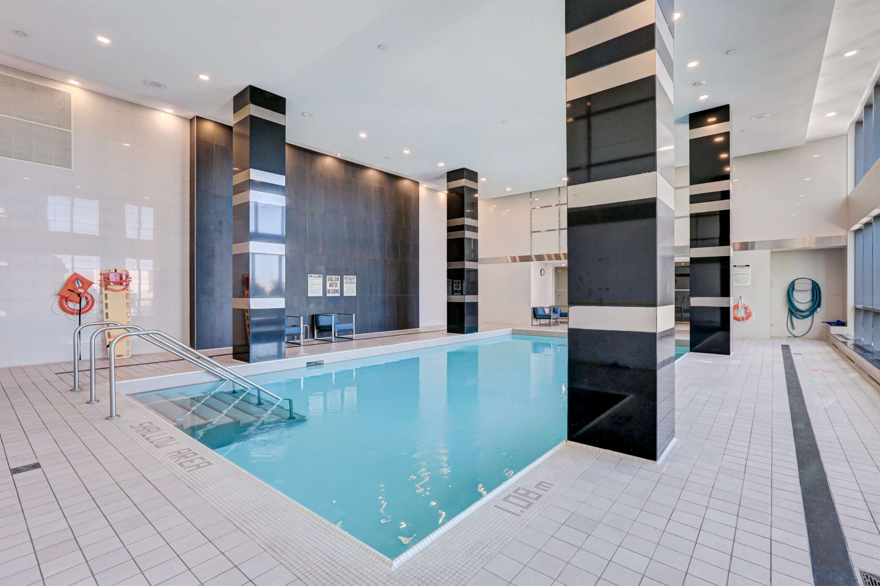
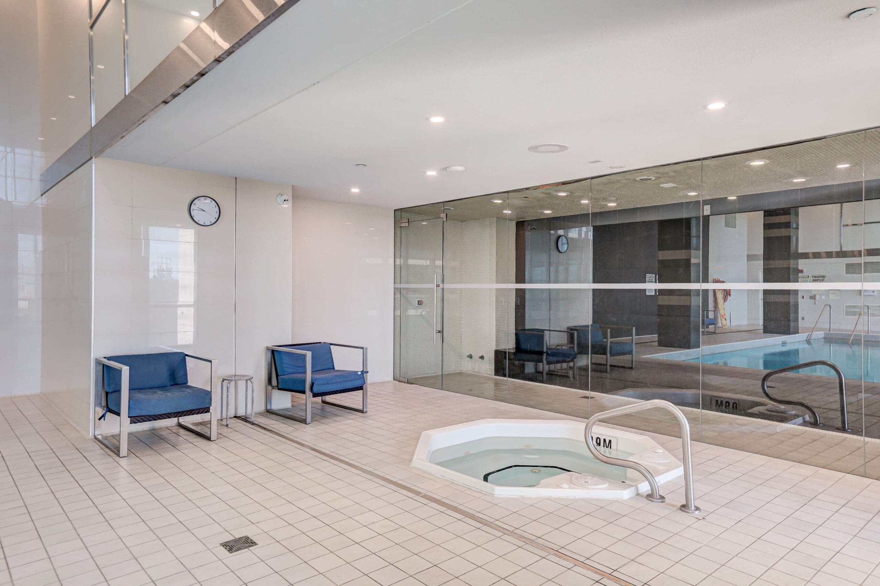
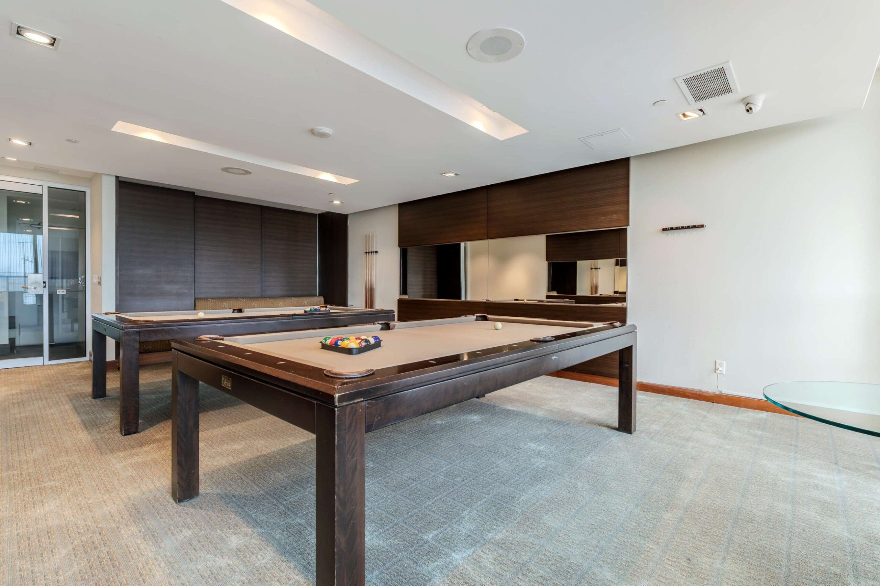
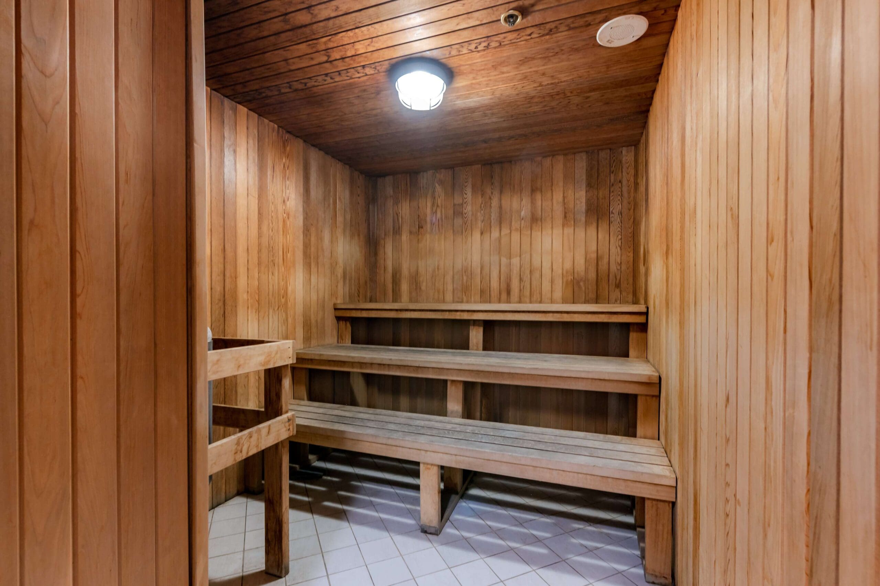
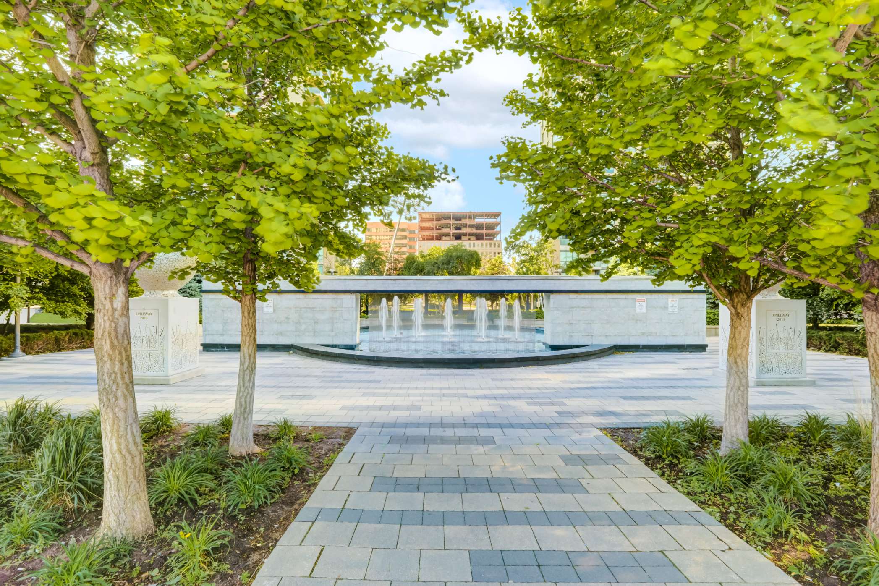
Life here feels like a five-star vacation thanks to incredible amenities, including a 24-hour concierge, an indoor pool and sauna, a gym and yoga studio, a billiards room, and a stunning bi-level party room for entertaining. With the TTC at your doorstep and immediate access to the QEW/Gardiner, Highway 427, and the premier shopping at Sherway Gardens, the location is truly unbeatable. It doesn’t get any better than this! Did we mention the views?!
Looking to buy a similar property?
If you missed your chance on this listing, don't worry! we'll help you find the perfect home. Reach out here.
$689,000
Toronto, Ontario M9A 5C4
Sold
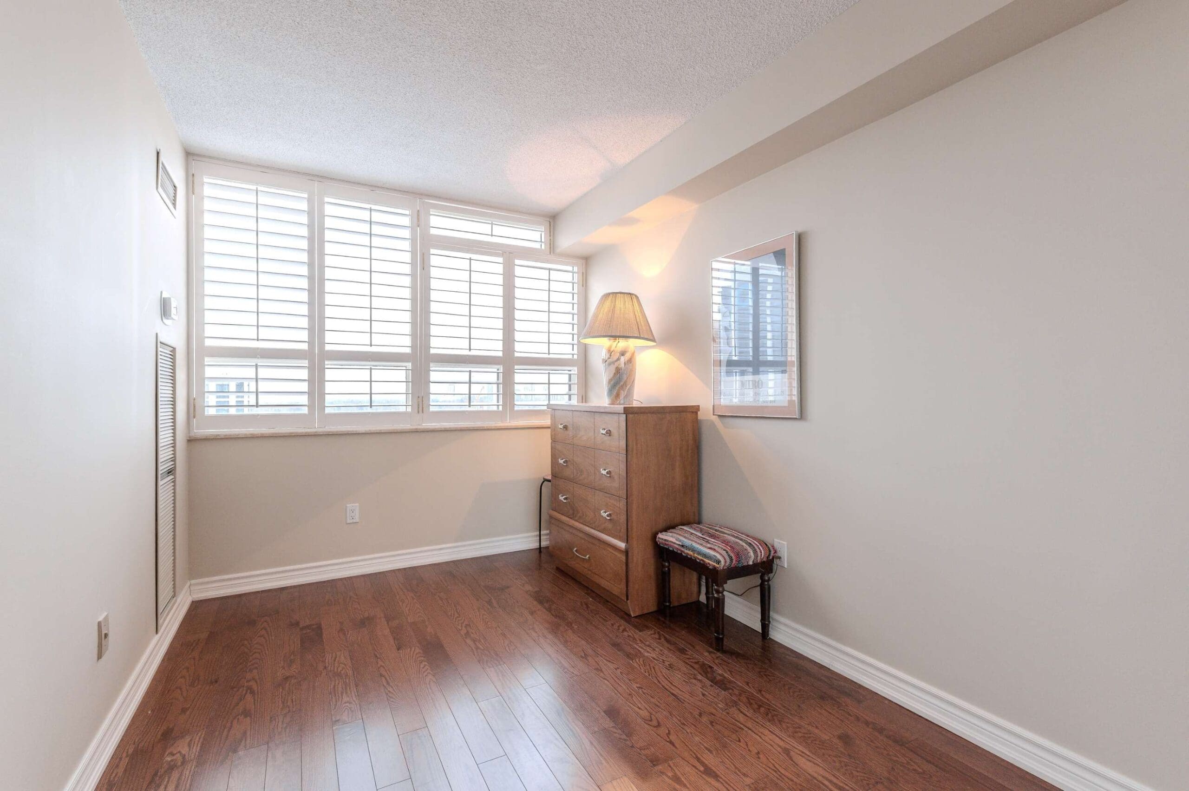
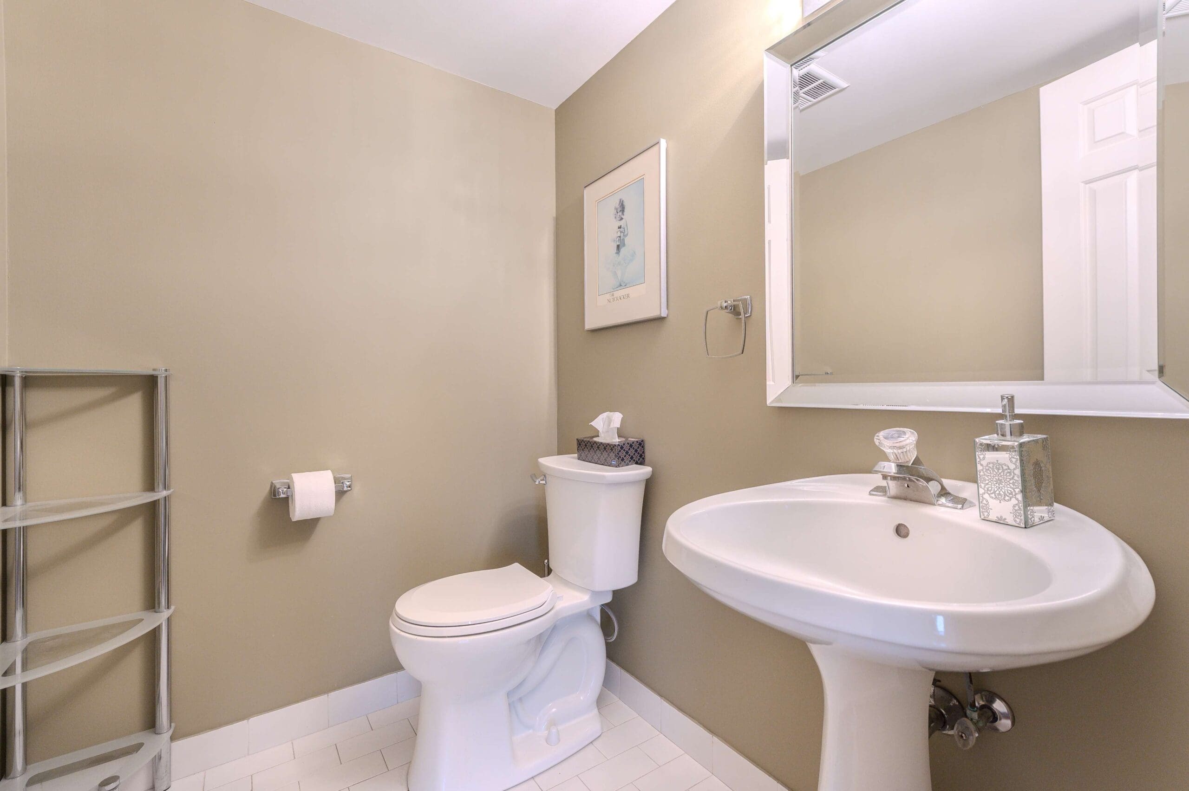
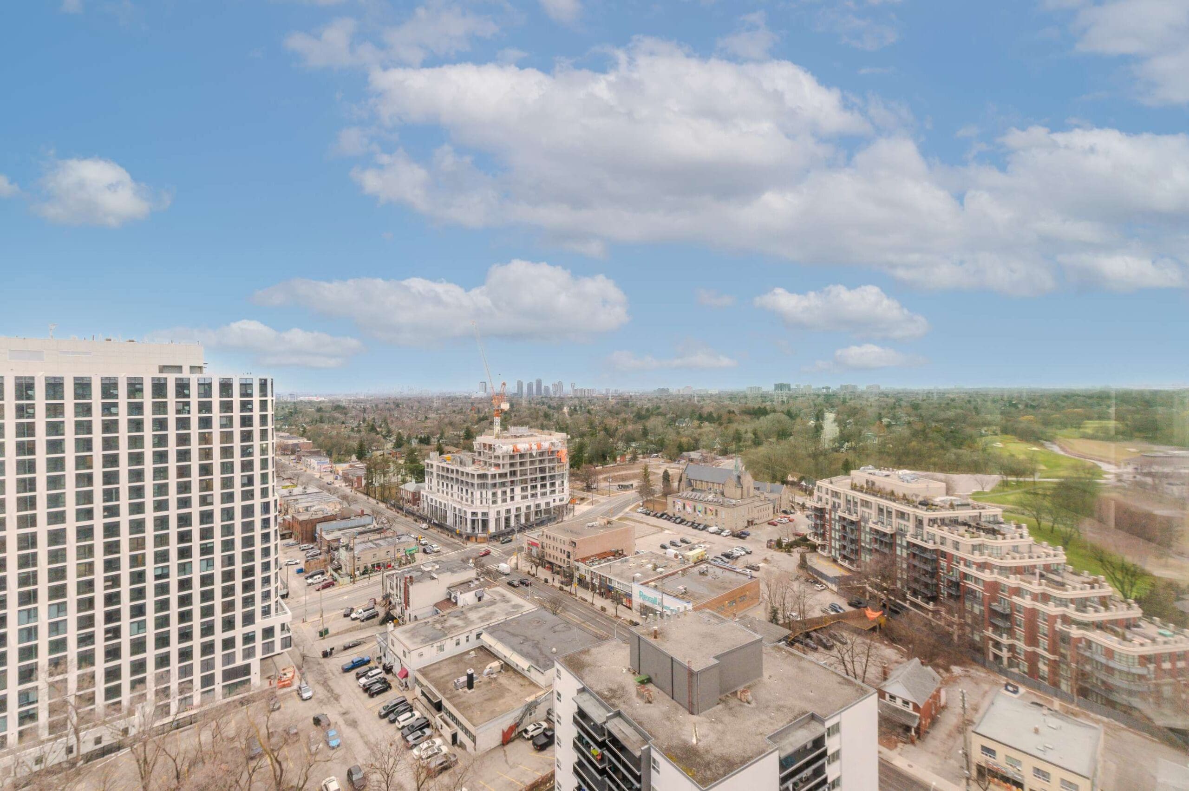
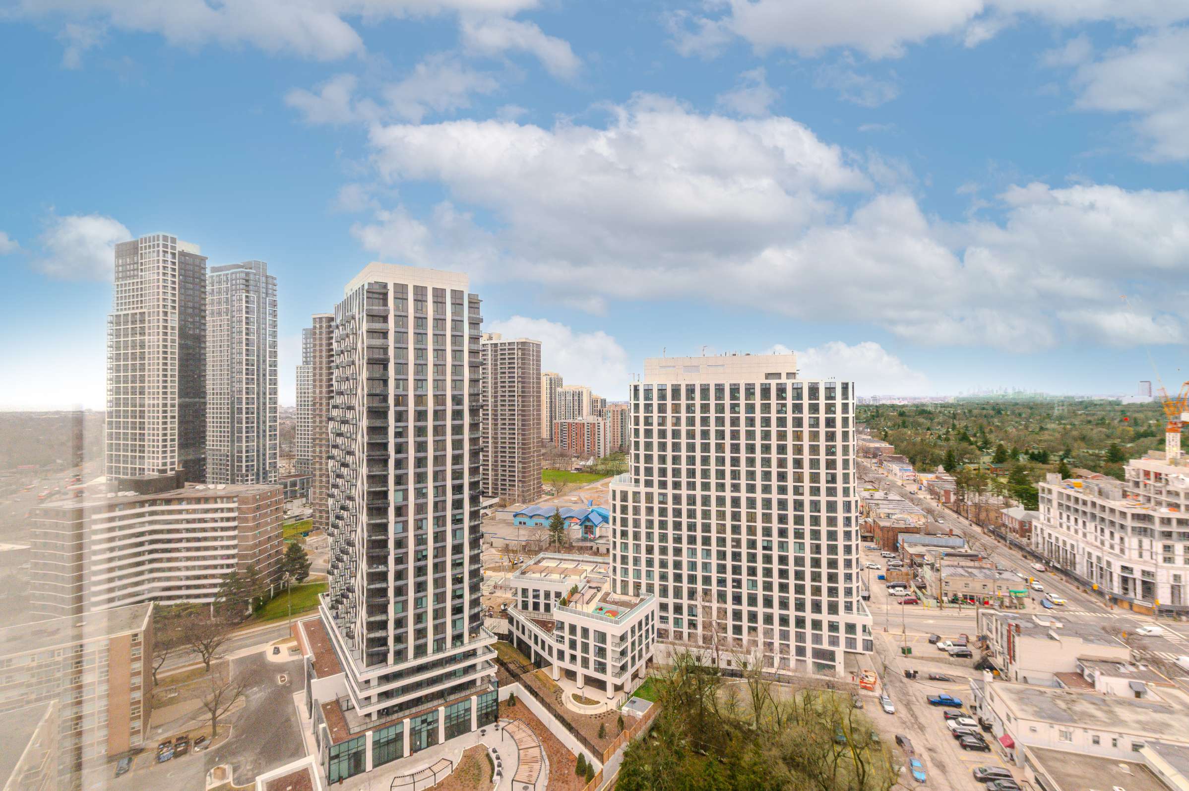
Property Description
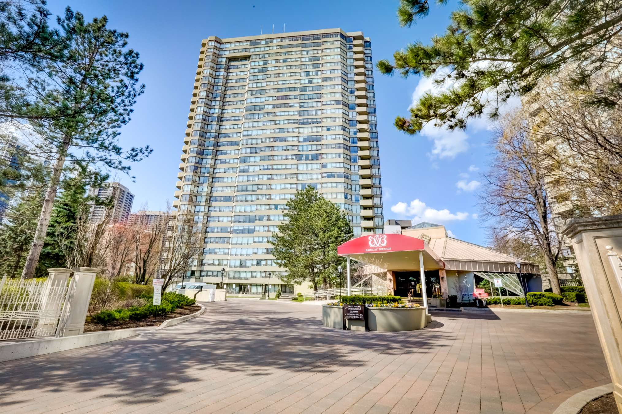
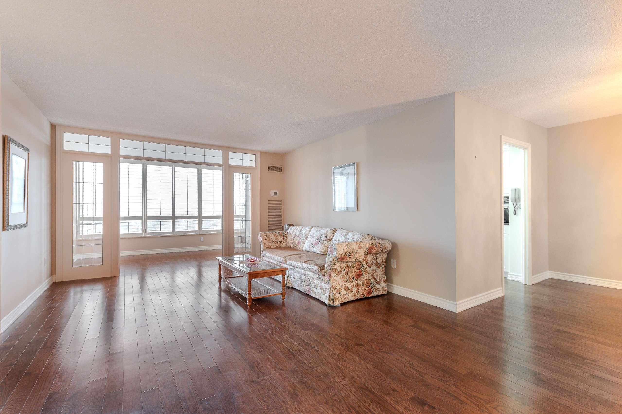
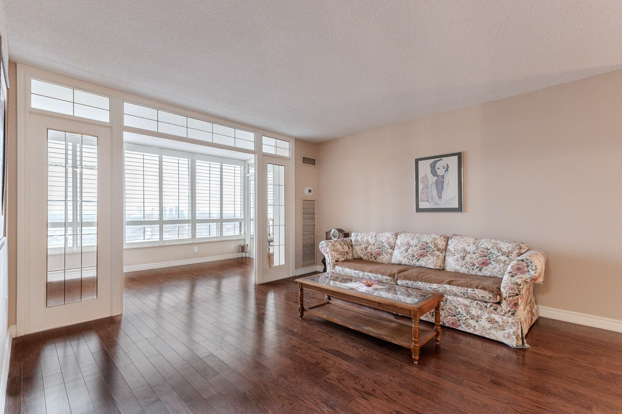
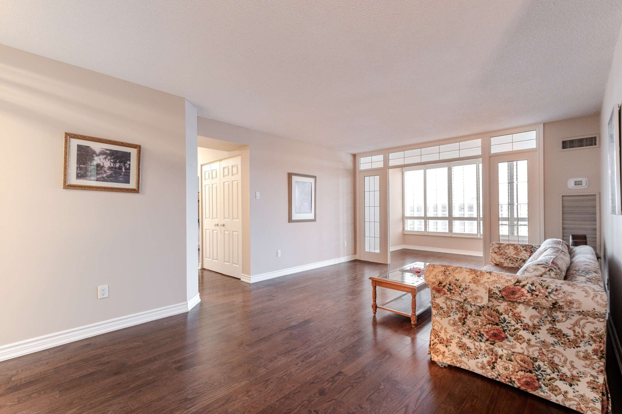

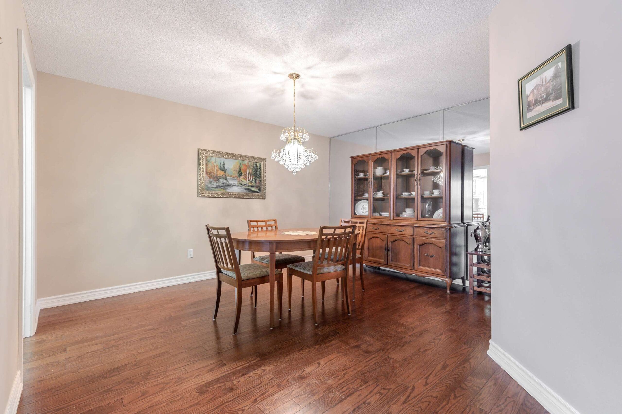

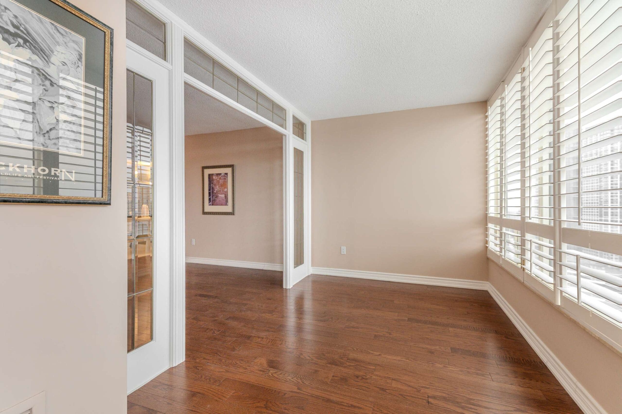

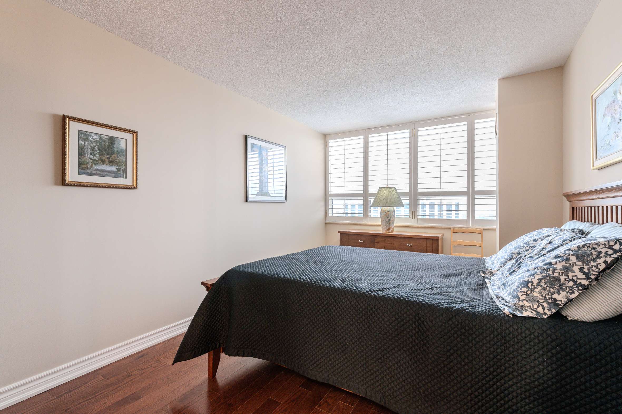
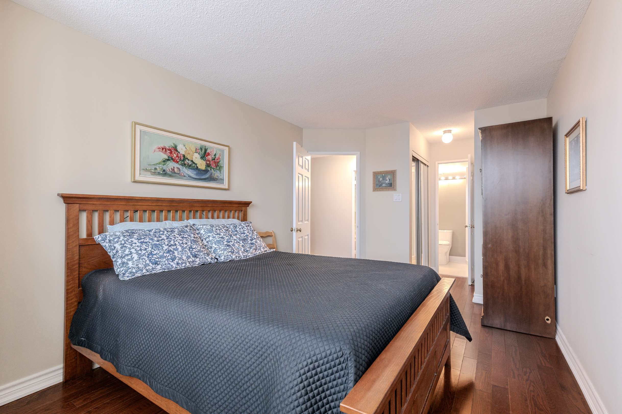
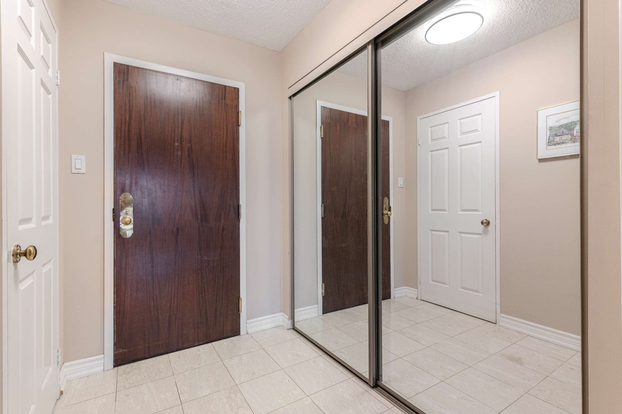
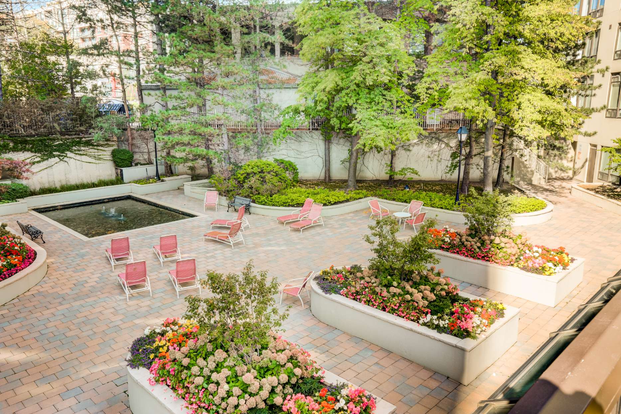
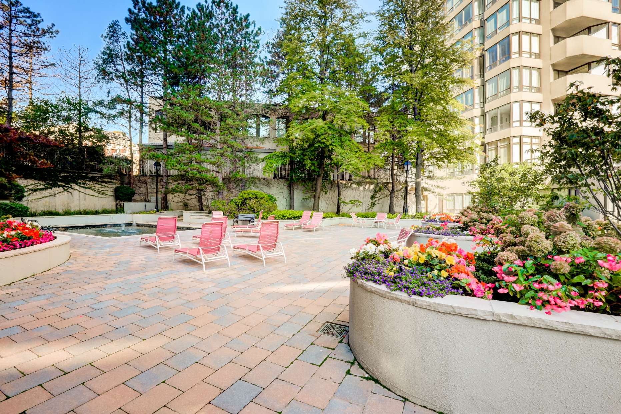
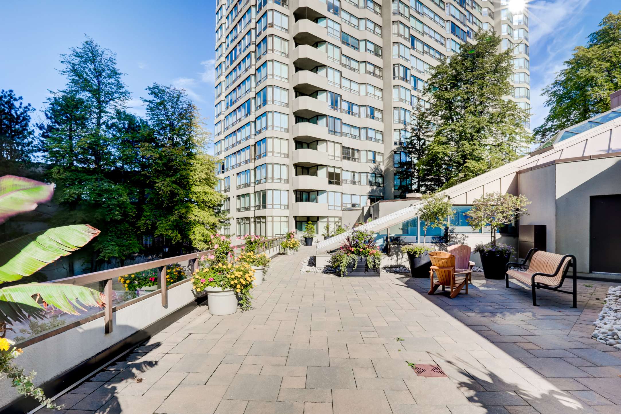
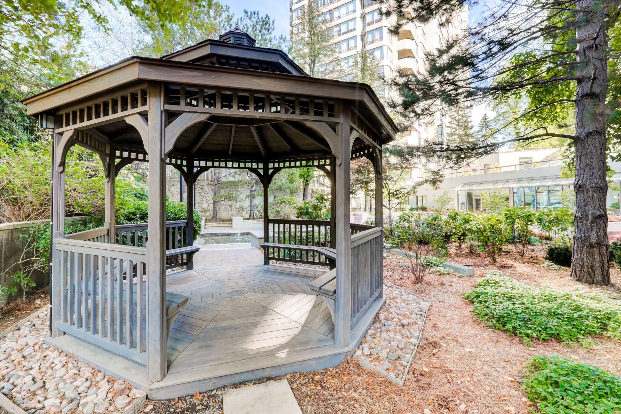
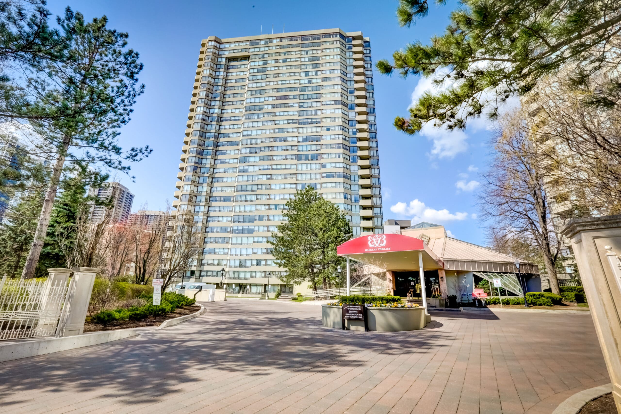
Step into a residence that truly sparkles. This super spacious 1350 square foot 2-bedroom plus den suite at the sought after Barclay Terrace offers an immaculate living experience – neat as a pin and bathed in bright natural light.
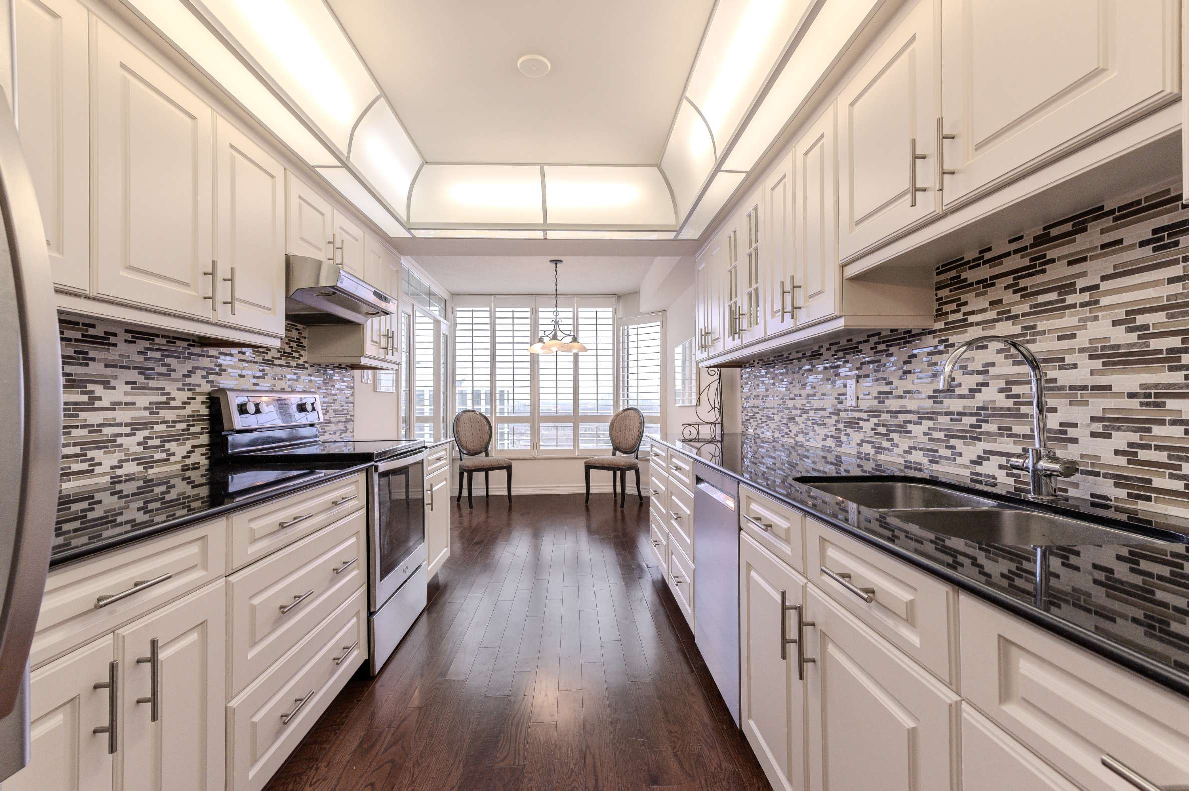
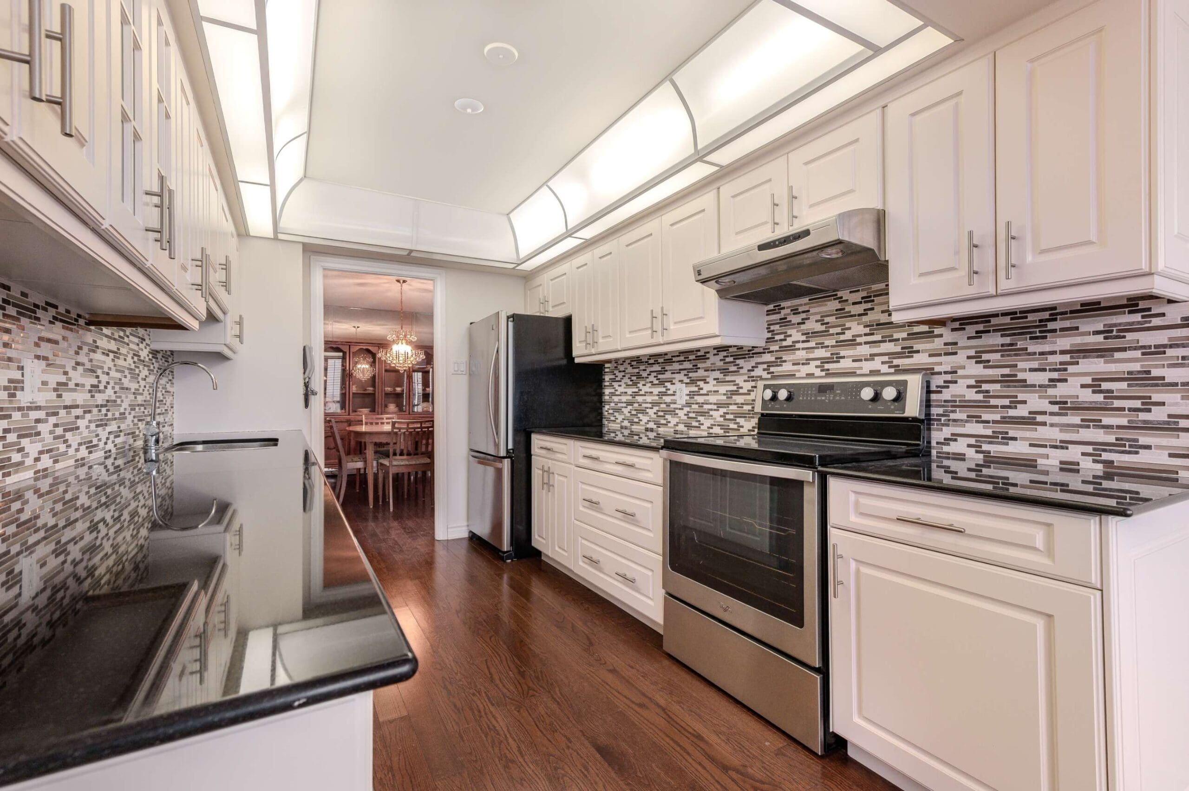

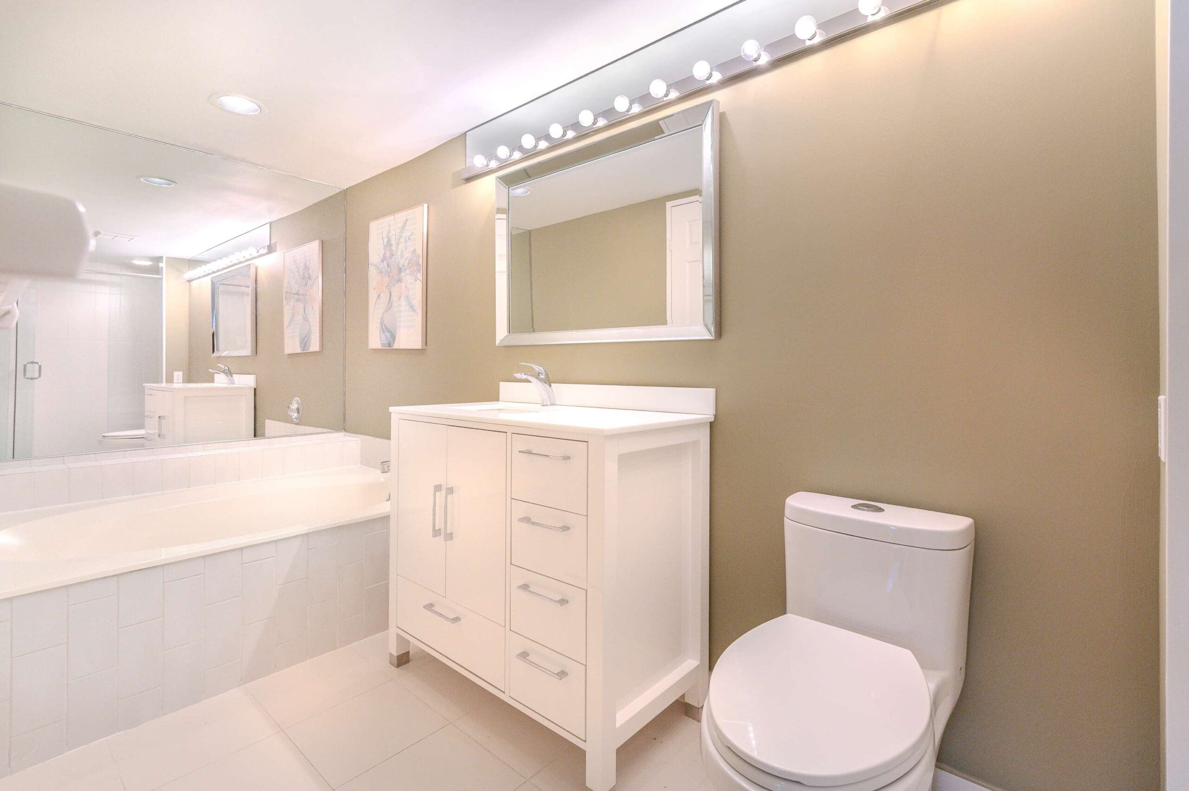
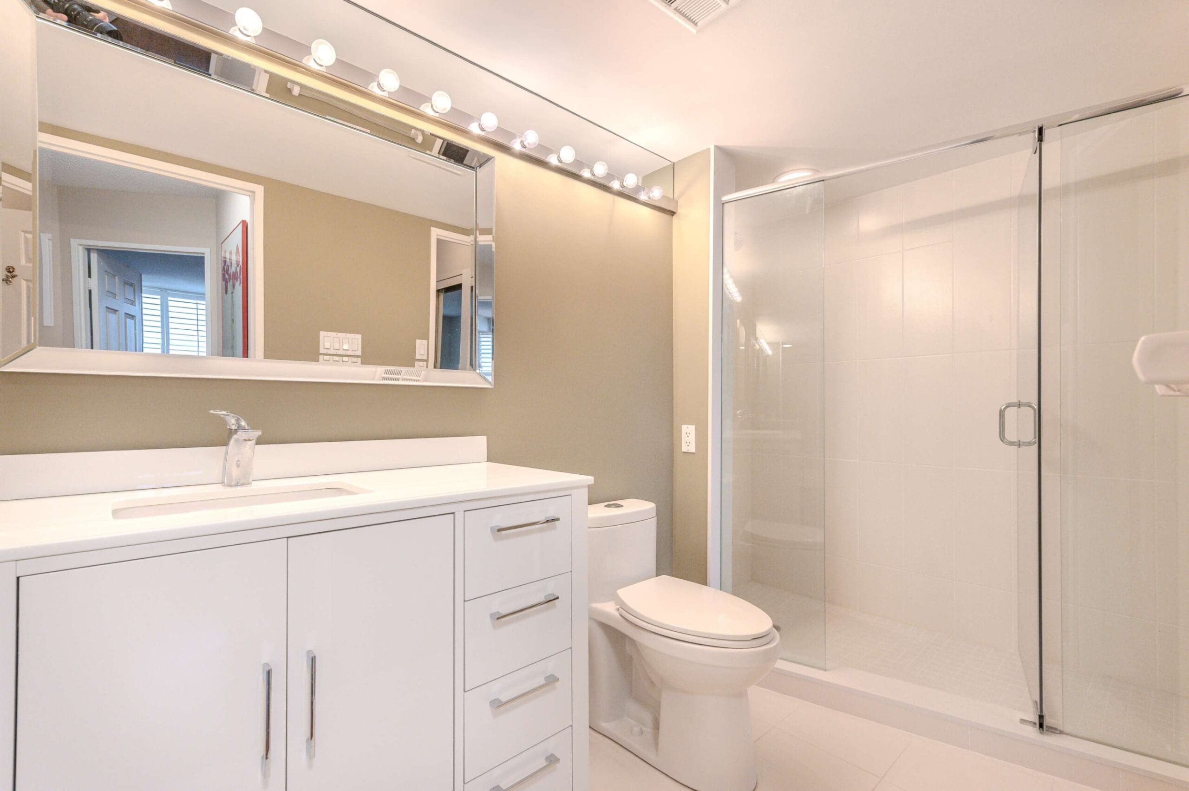
Modern elegance meets functional design with engineered hardwood flooring flowing through the suite. The heart of the home is an updated kitchen featuring polished granite countertops and a ceramic/glass tile backsplash, sleek stainless steel appliances and a dedicated breakfast area for casual mornings. The primary living spaces are complemented by a versatile den and an updated 4-piece main bathroom, complete with a separate walk-in shower and a deep soaker tub. A stylish powder room with a pedestal sink serves guests, while the clear south west views provide a serene backdrop to your daily life. For ultimate convenience there is ensuite laundry, an ensuite locker/storage room and an included parking space.
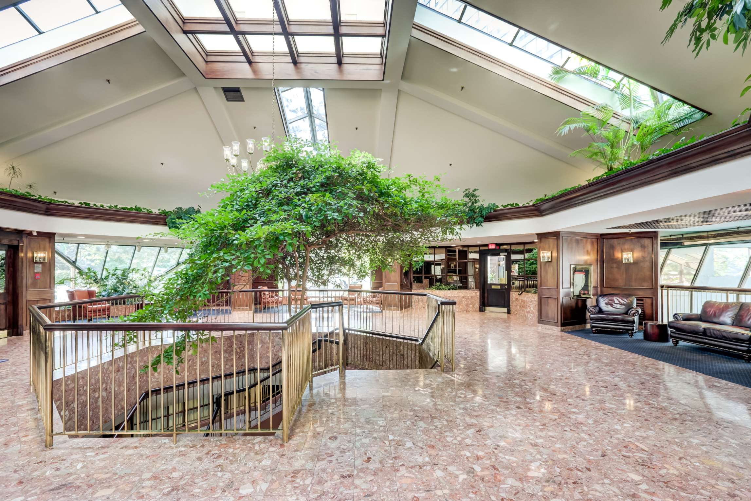
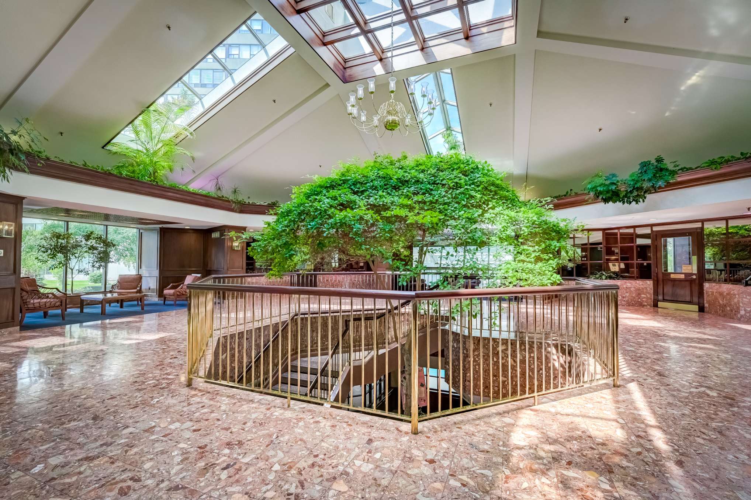
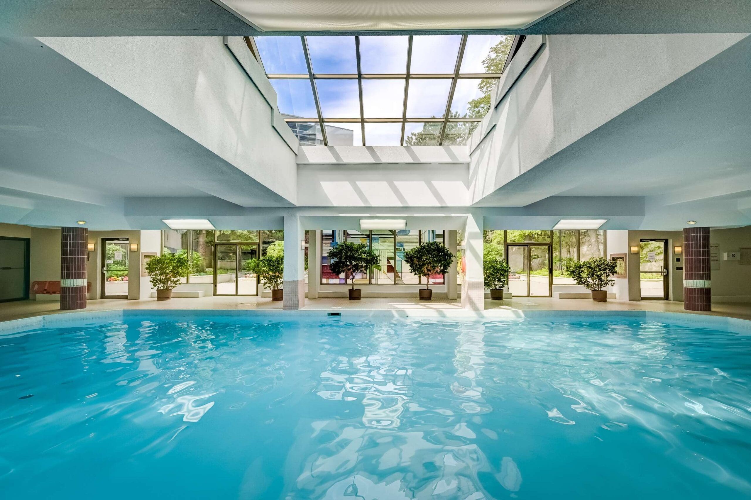

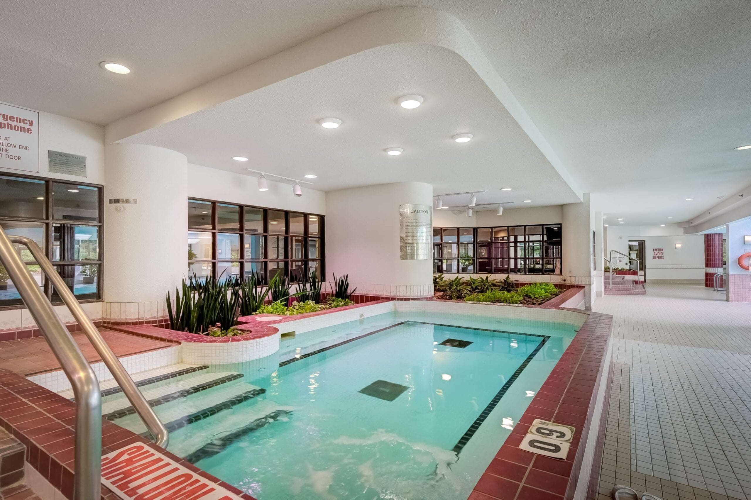
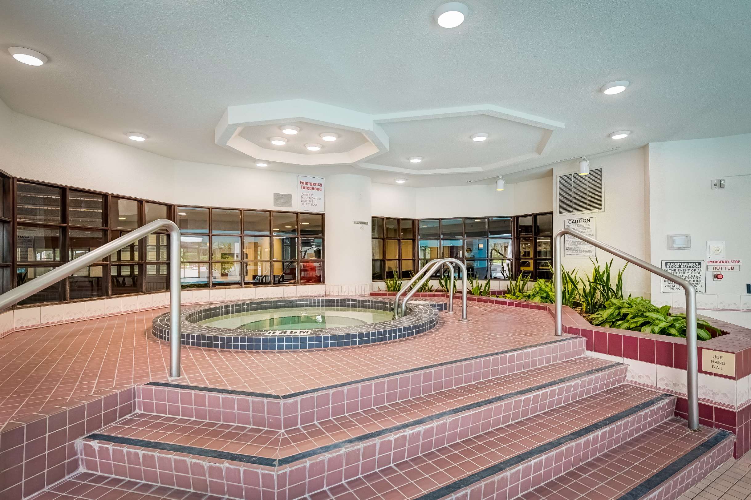
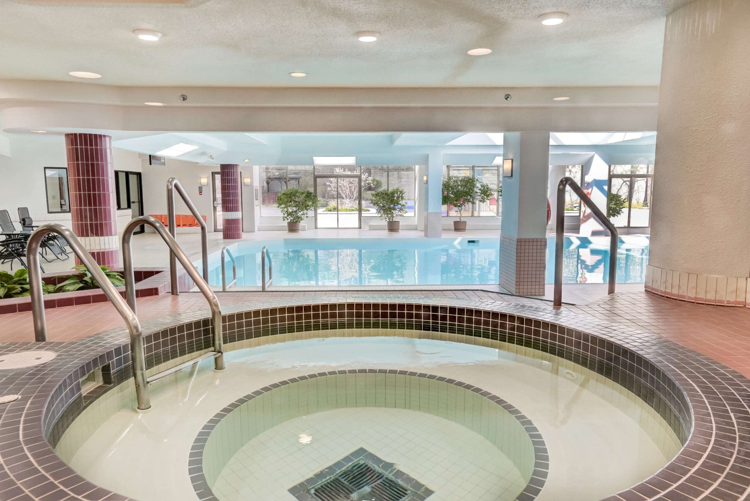
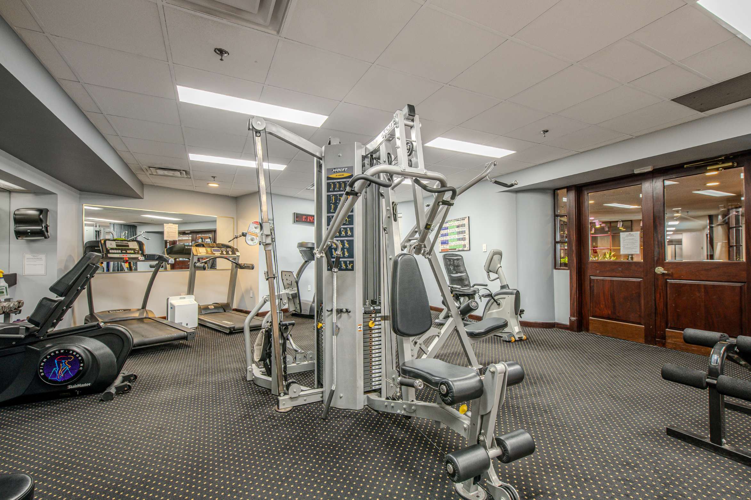
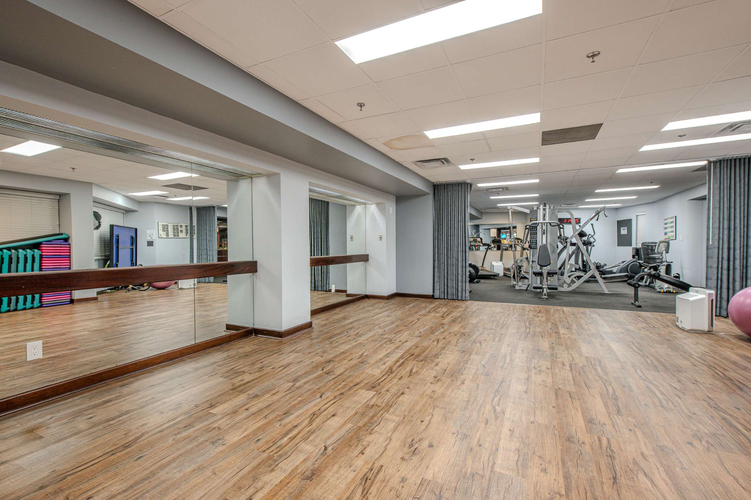
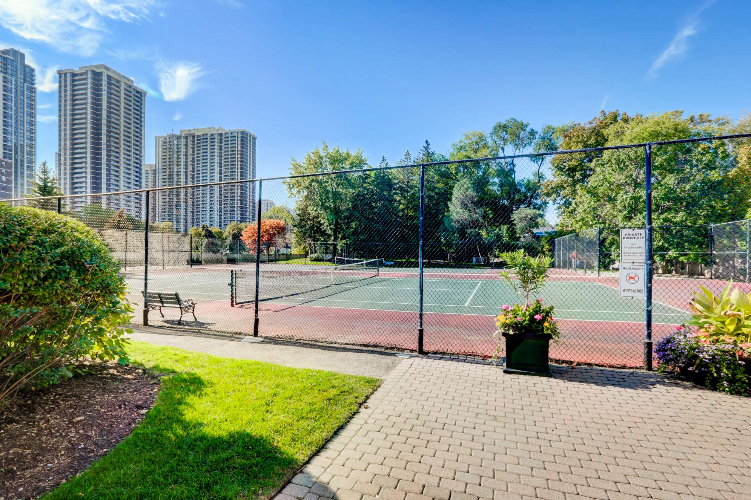
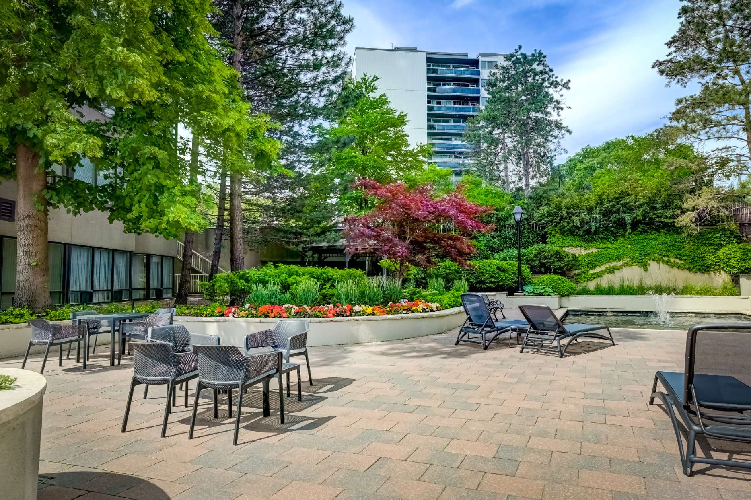
Your all-inclusive maintenance fees cover everything – even high-speed internet and cable TV! Experience a “vacation at home” lifestyle with incredible resort-style amenities including a 24-hour concierge, indoor pool, jacuzzi, fitness center, tennis and squash court, billiards, a woodworking shop, and a party room.
Perfectly situated for an active lifestyle, and with a vibrant community atmosphere, you are just steps away from the charm of Islington Village. Enjoy easy access to local shops, cafes, and pubs, or take a short stroll to the Islington Golf Course and the seasonal farmer’s market at Montgomery’s Inn. Commuting is effortless with the Islington Subway and GO Station nearby, connecting you to the rest of the GTA in minutes. Suite 2504 isn’t just a condo; it’s a meticulously kept sanctuary in a premier Etobicoke community.
Looking to buy a similar property?
If you missed your chance on this listing, don't worry! we'll help you find the perfect home. Reach out here.
$3,500,000
Toronto, Ontario M6S 1B6
Sold

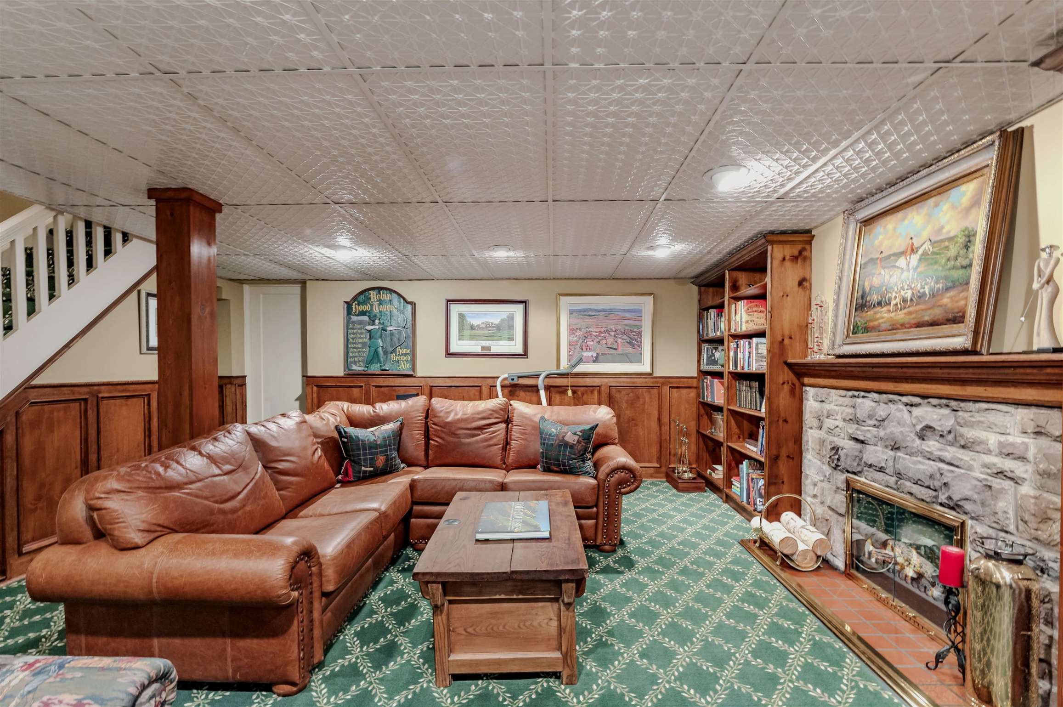

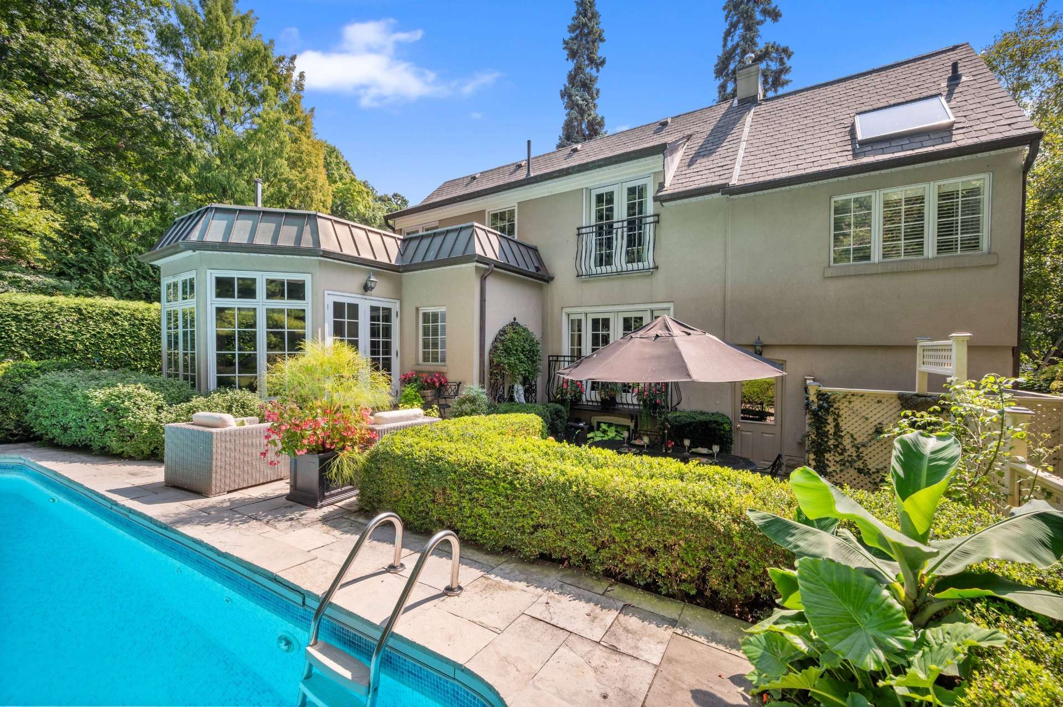

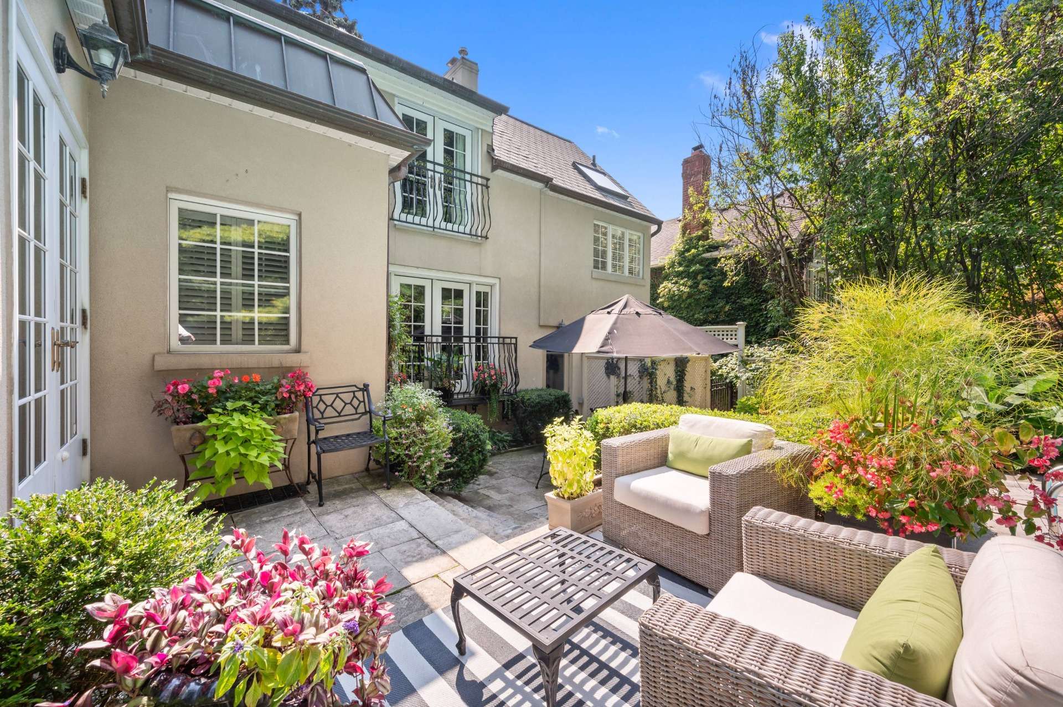
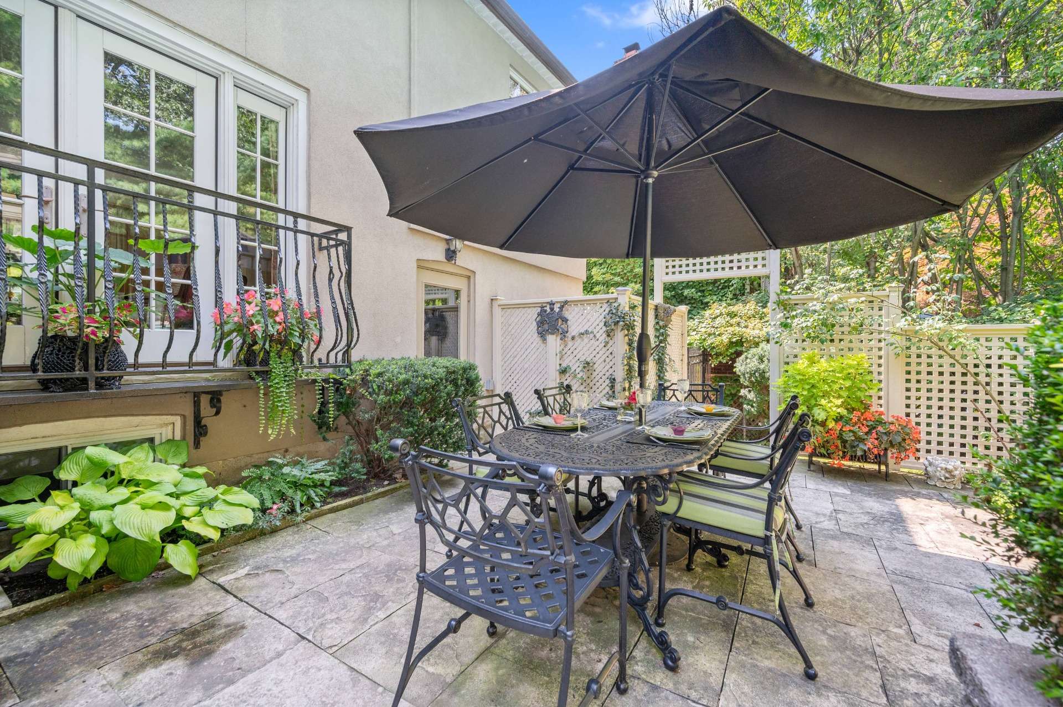
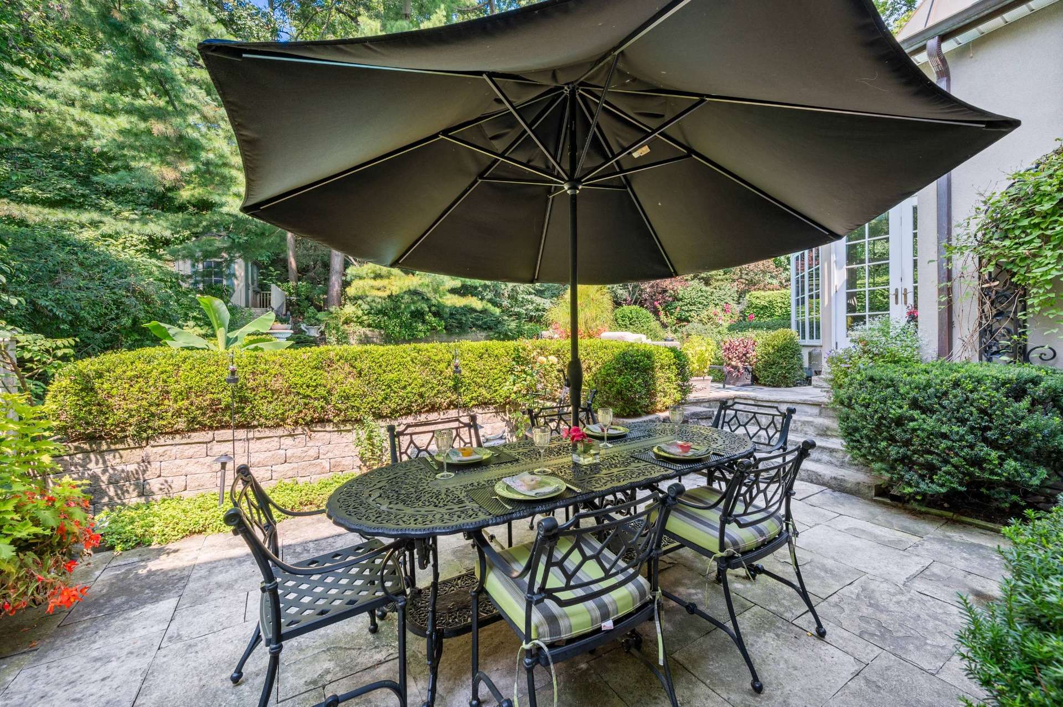
Property Description
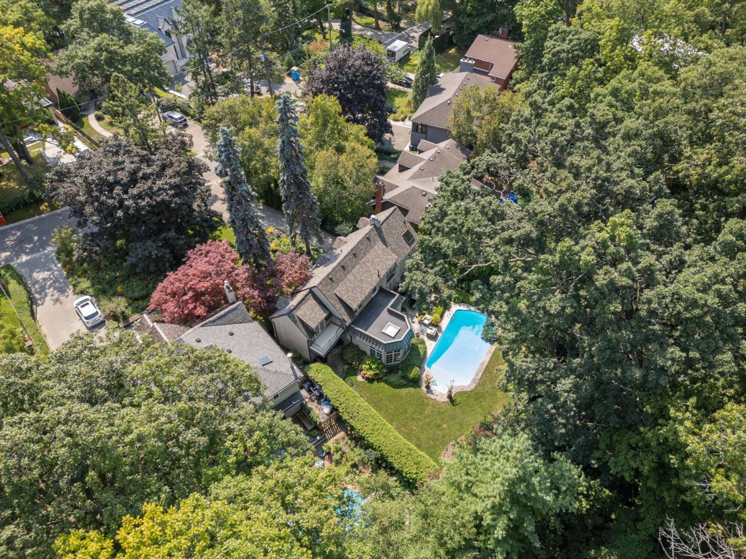
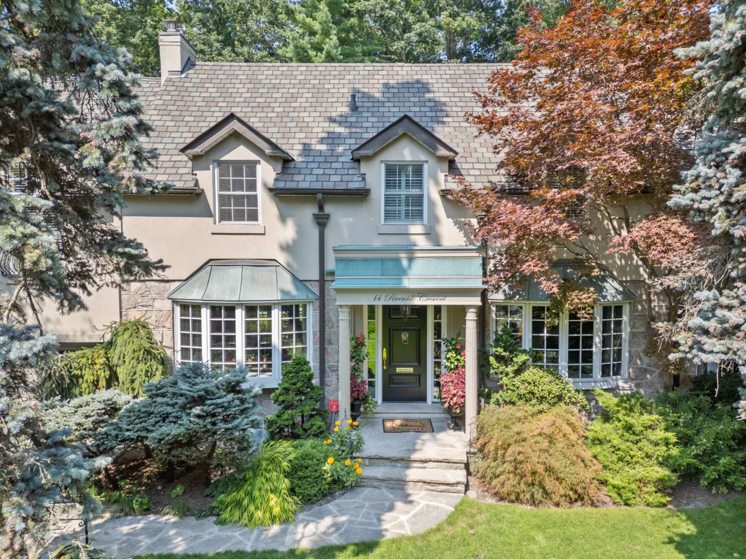
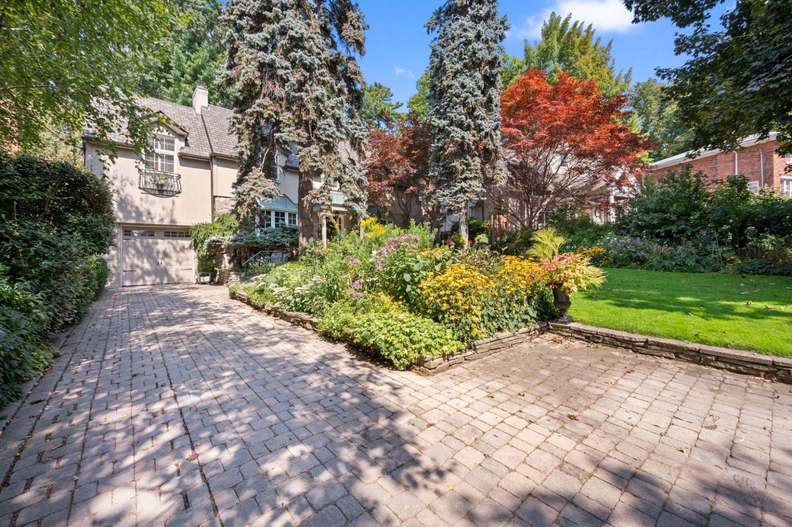
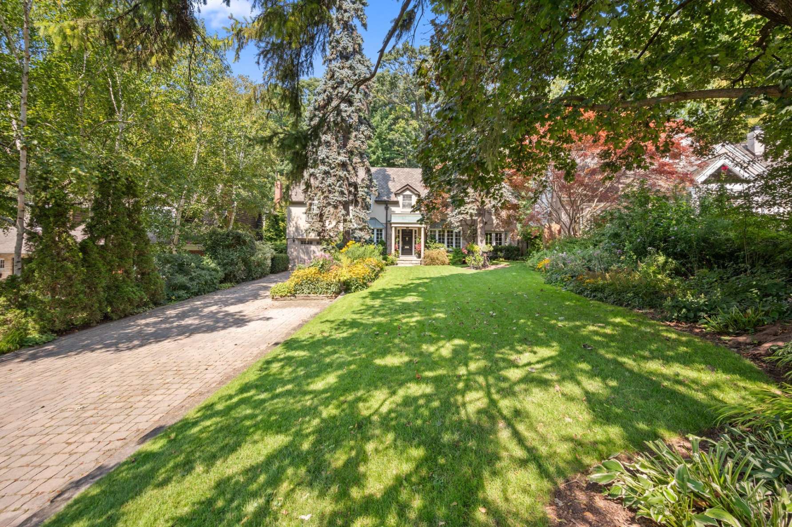
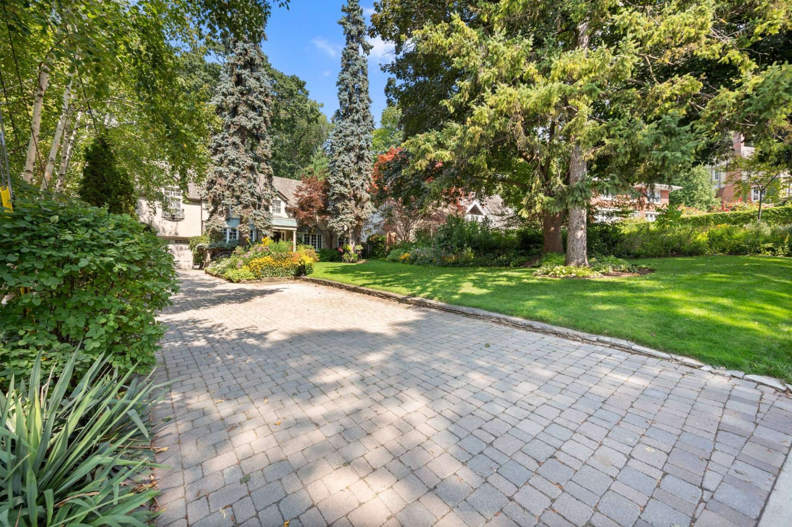
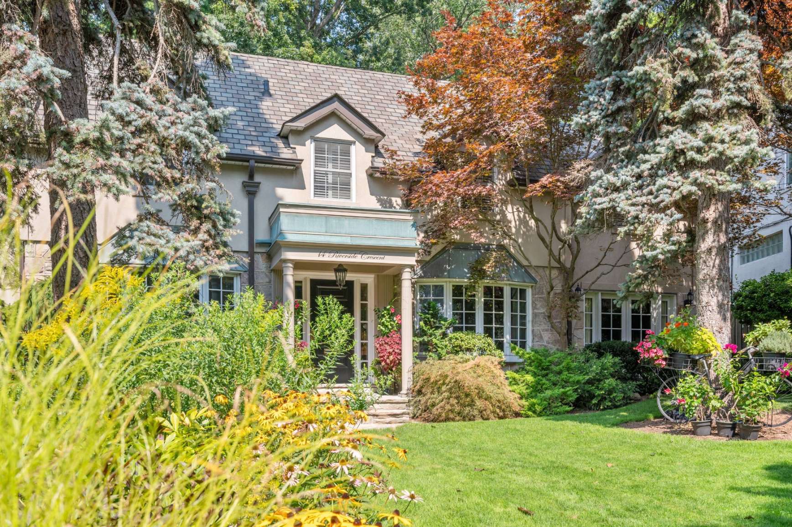
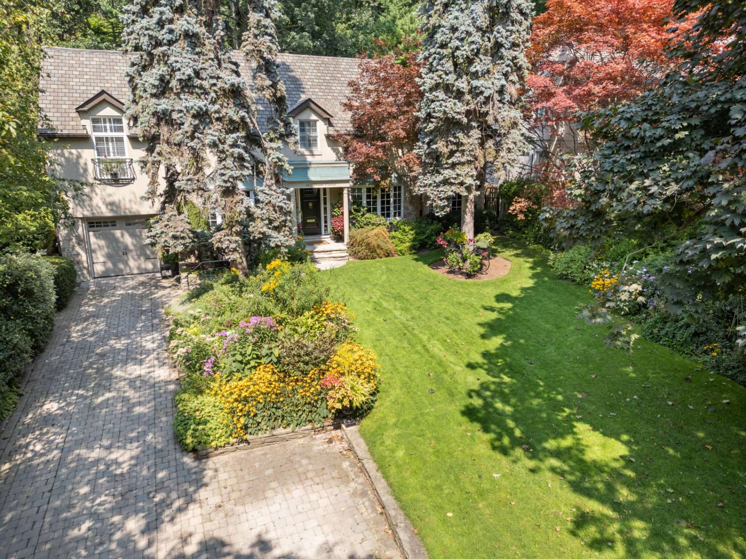
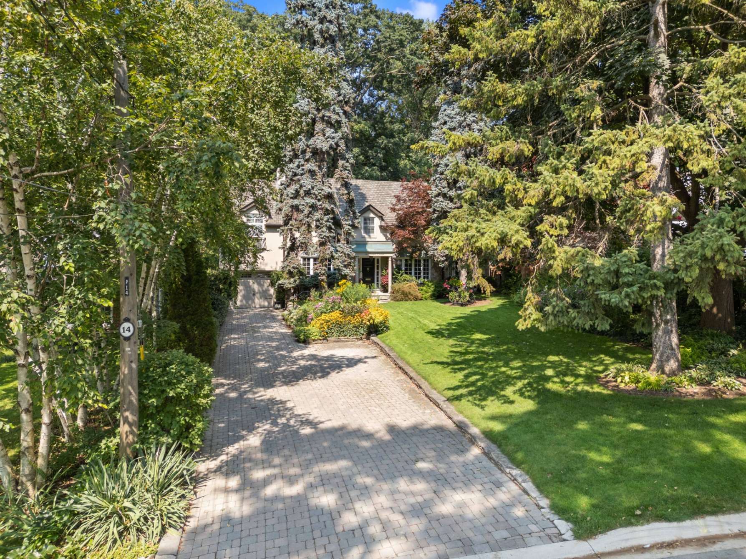
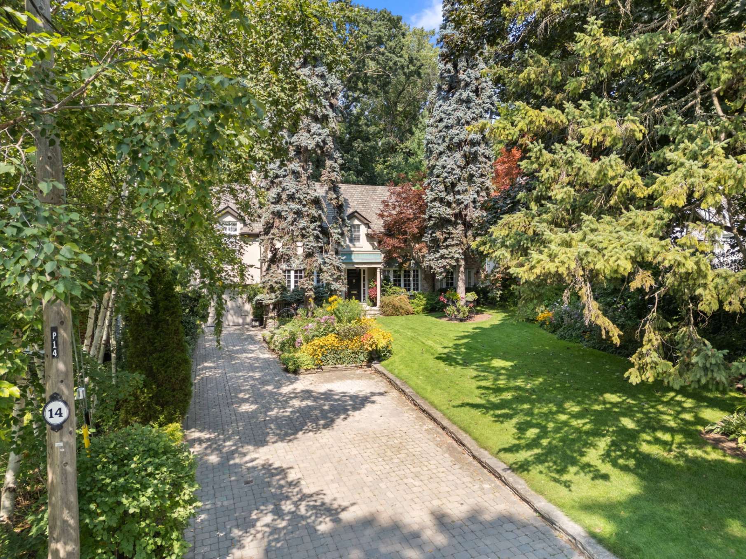
A hidden haven in the heart of the city!
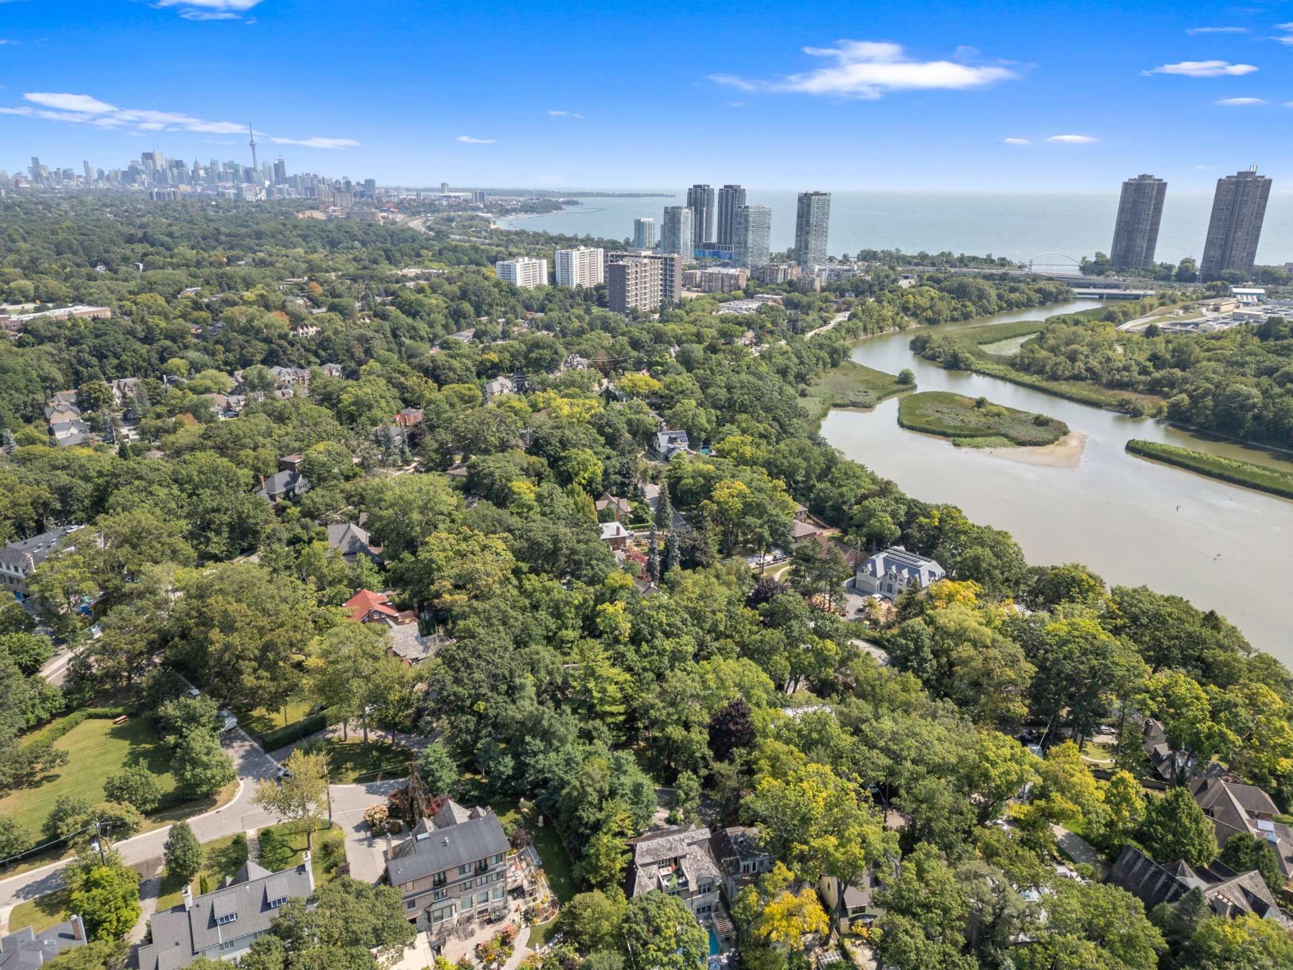
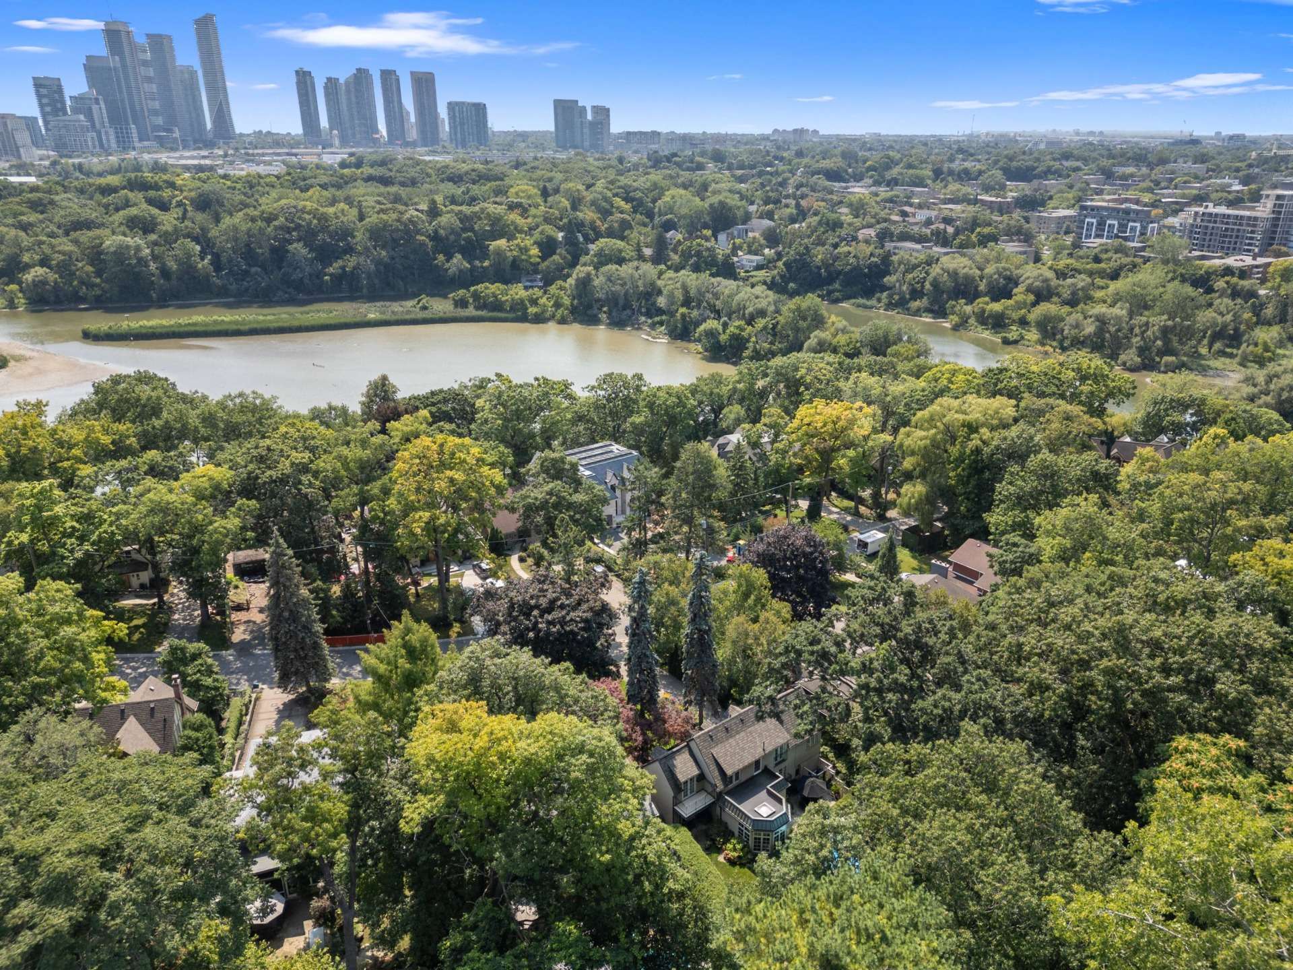
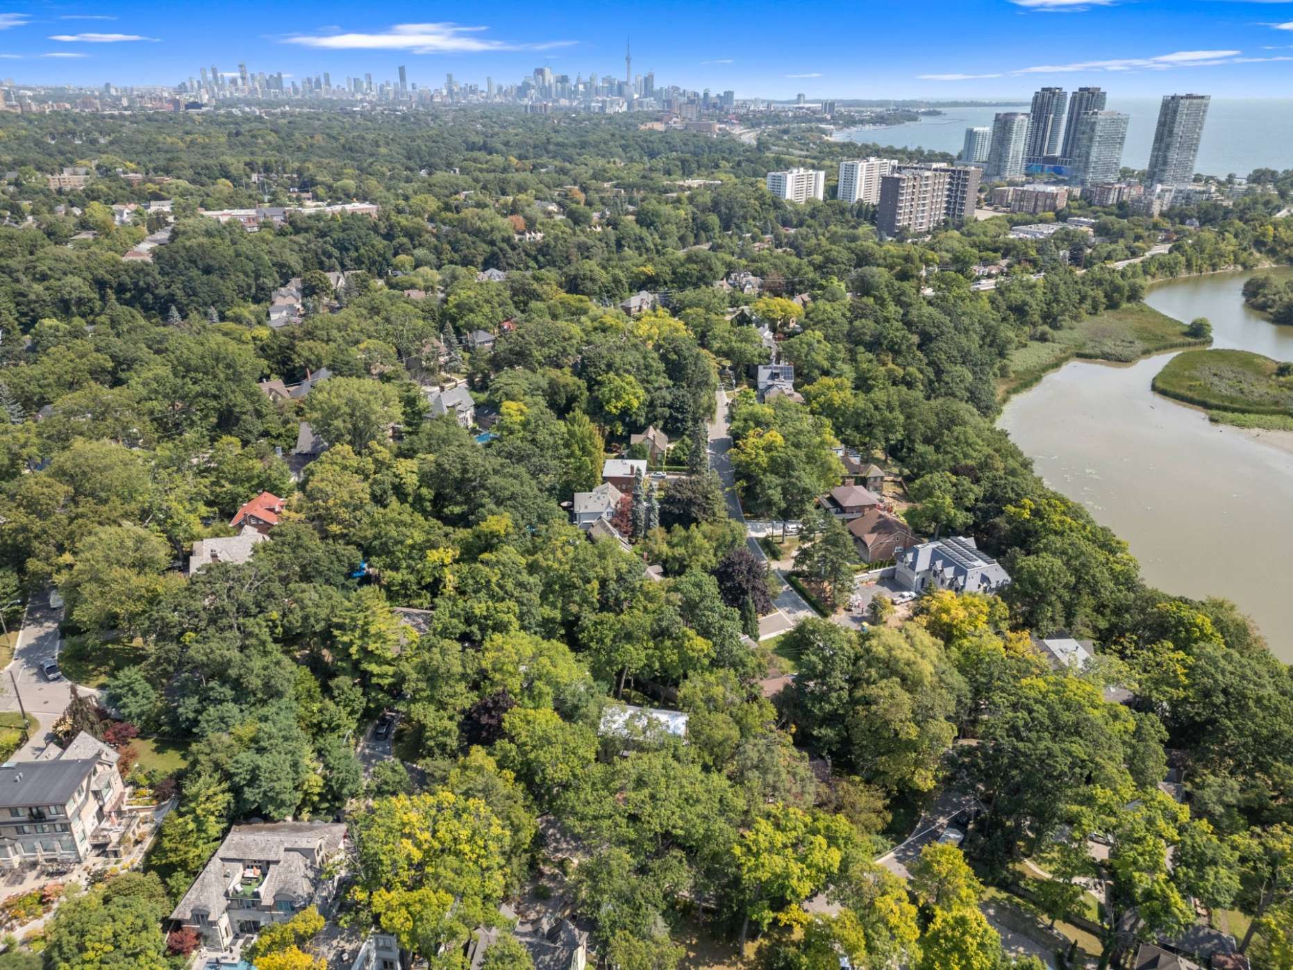
Discover the rare opportunity to own a true “Muskoka in the
City” retreat—an elegant, lovingly maintained home set on
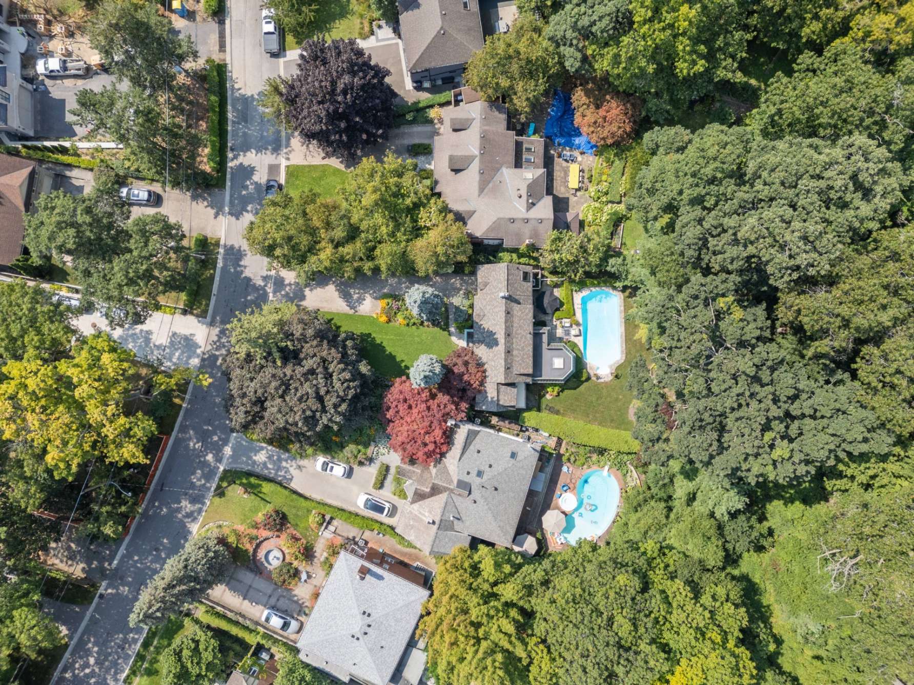
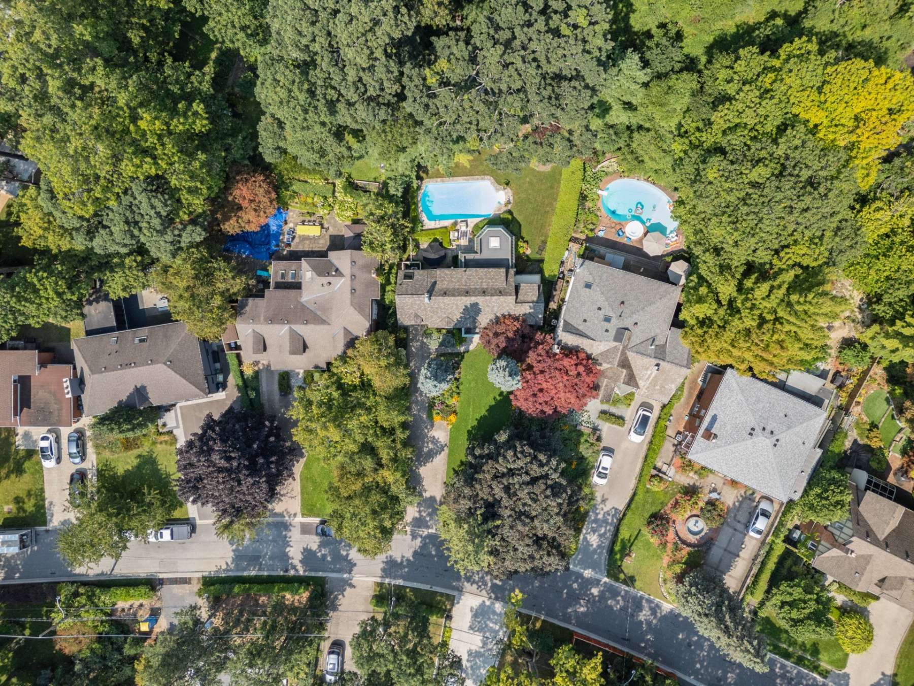

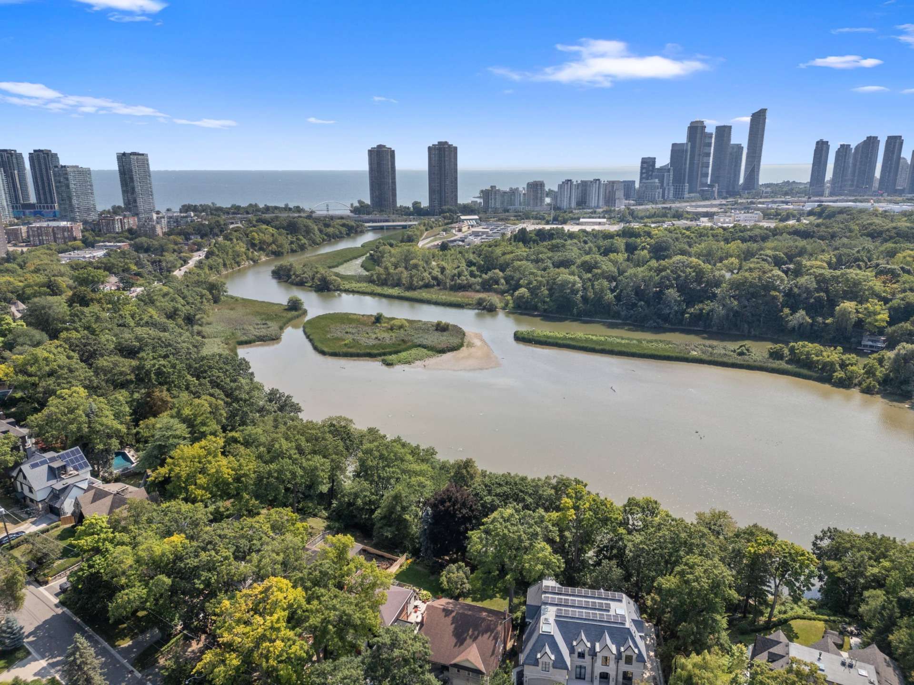
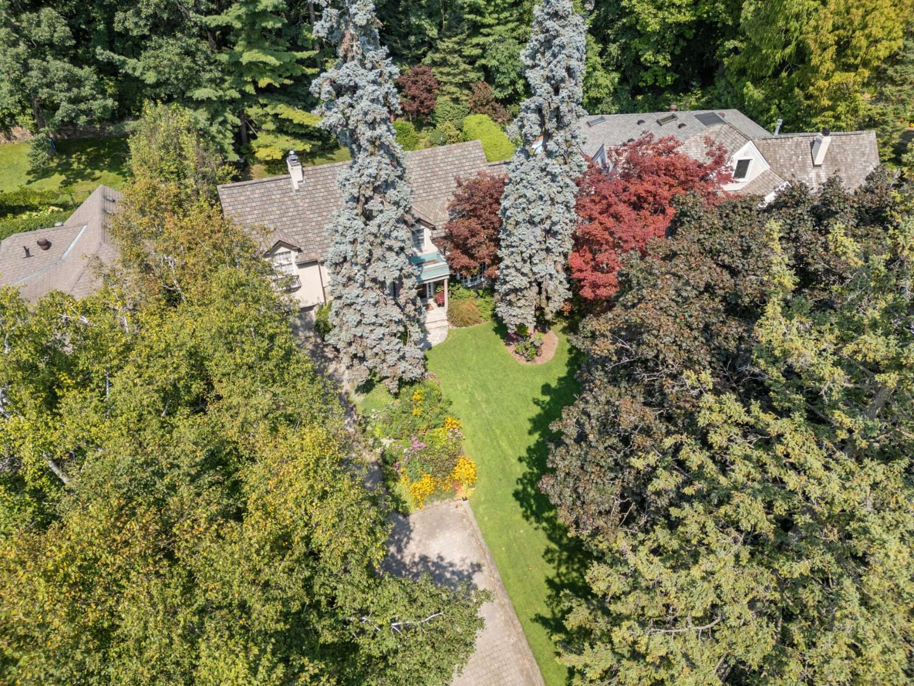
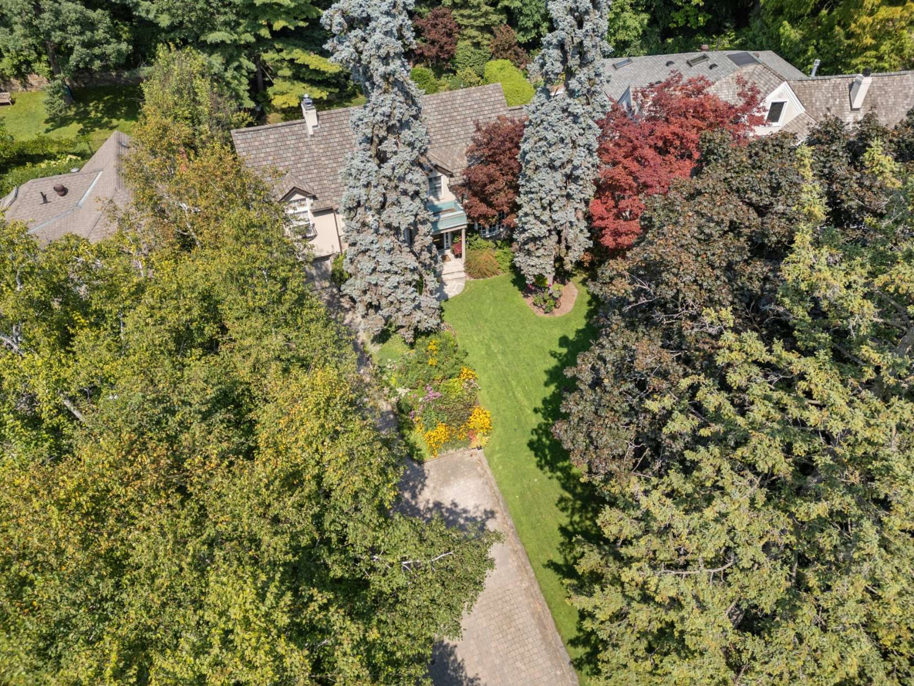
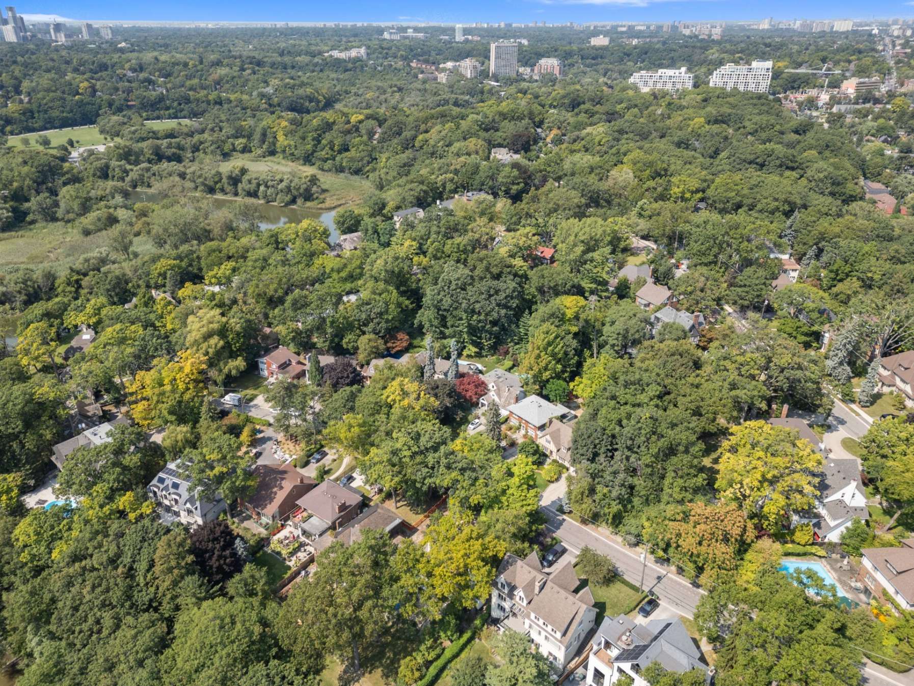
one of the area’s most coveted reverse‑ravine lots. Tucked
away on a quiet, family‑friendly crescent and just steps from
the scenic Humber River, 14 Riverside Crescent offers the
tranquility of cottage country with the convenience of city
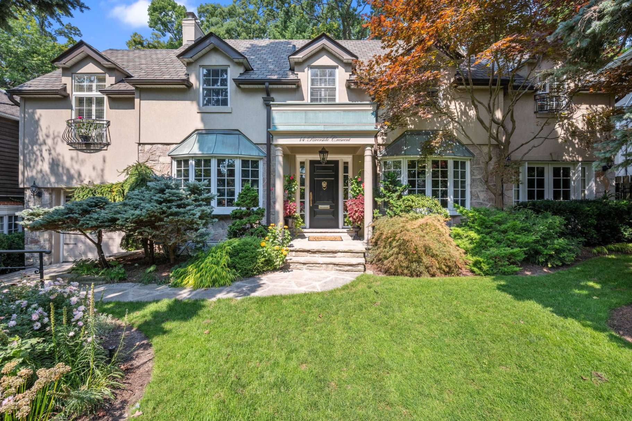
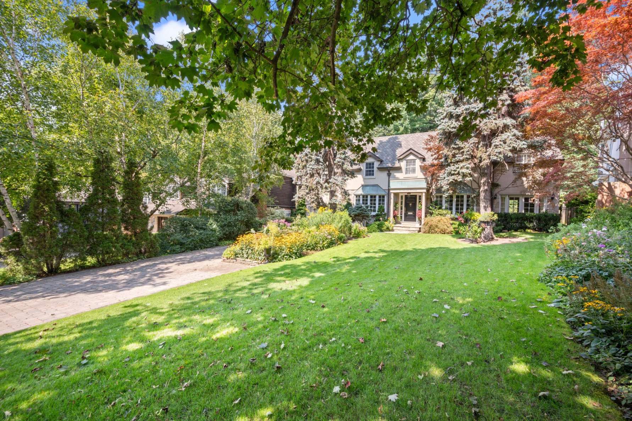

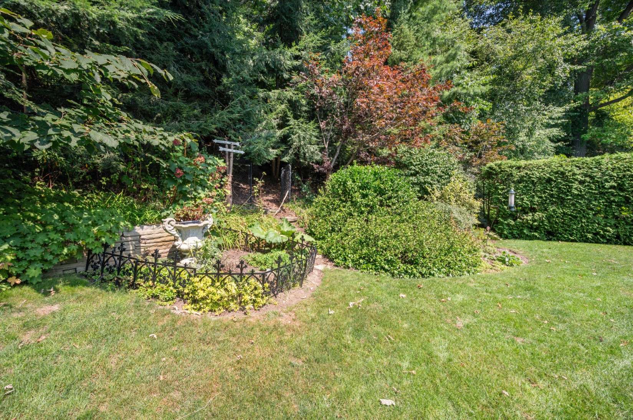
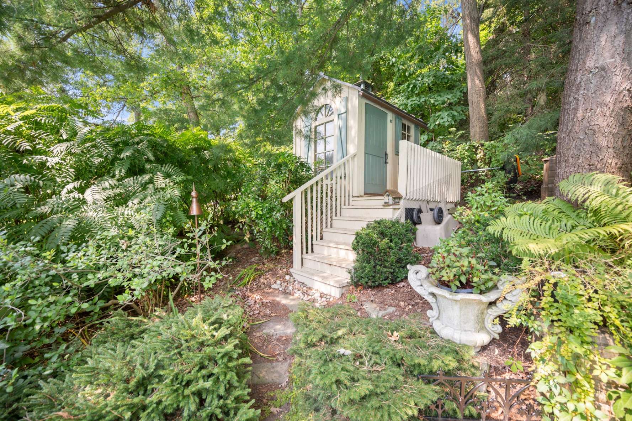
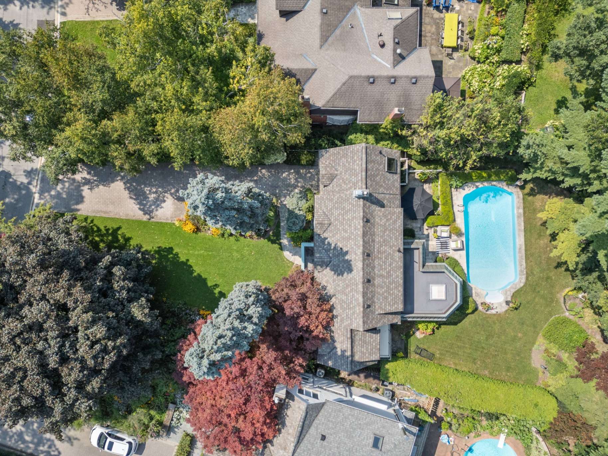
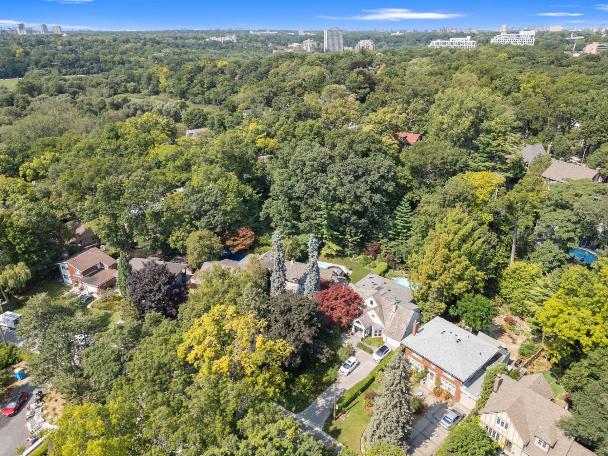
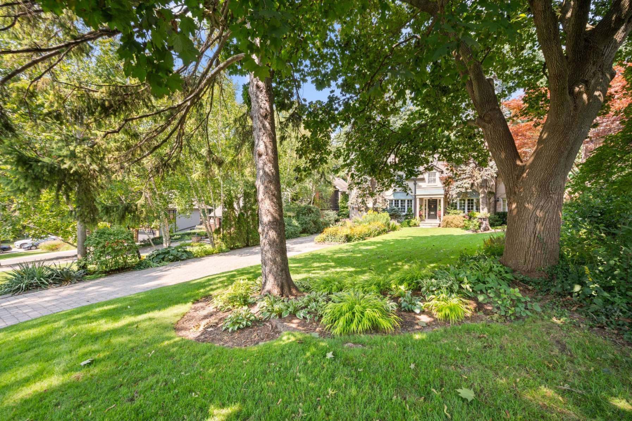
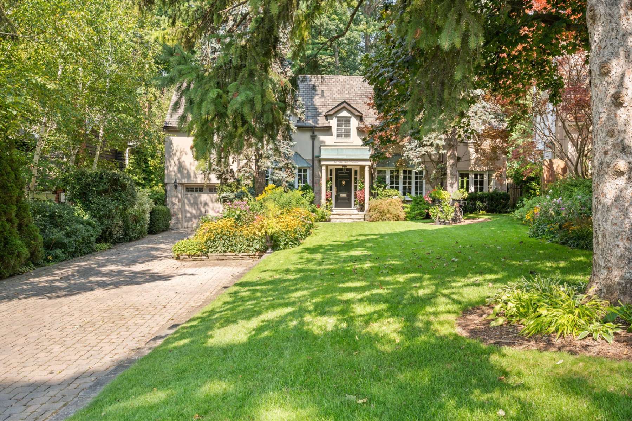
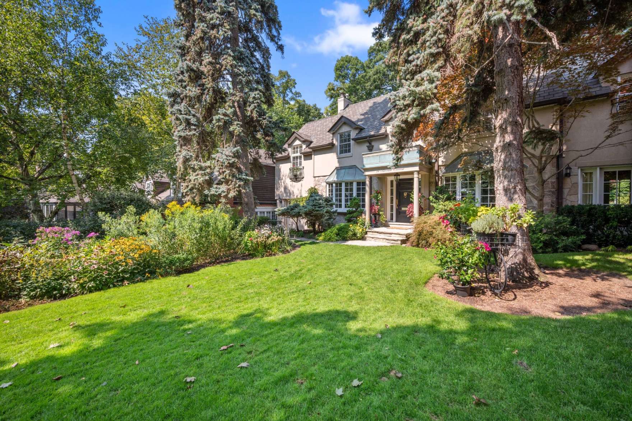
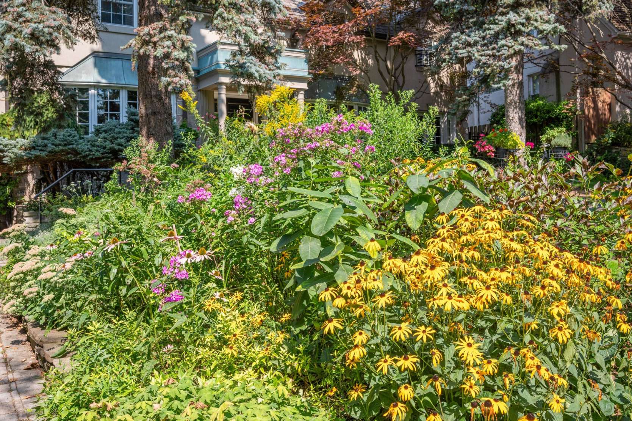
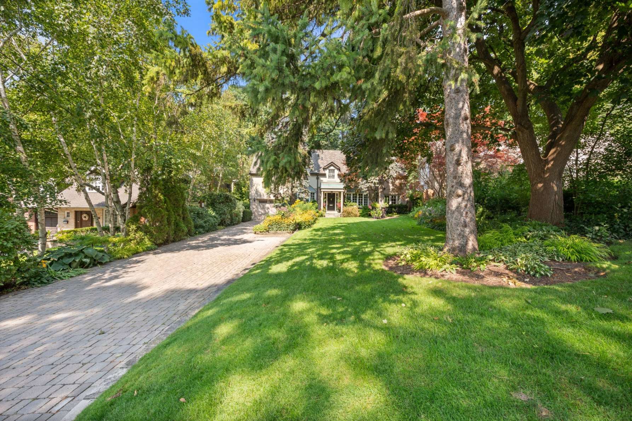
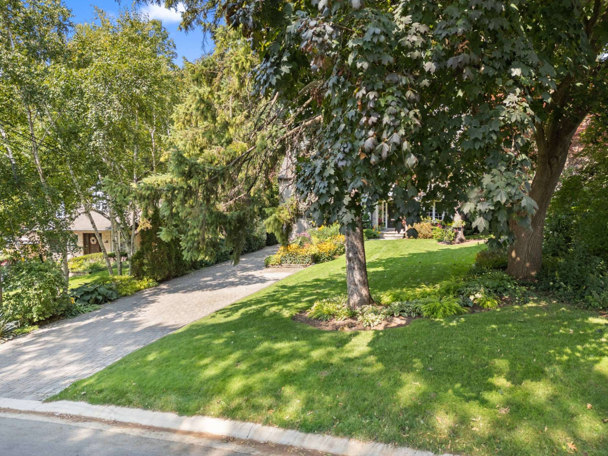
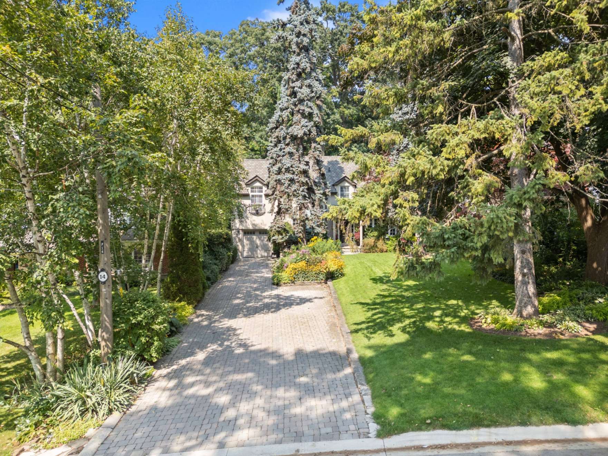
living. The exterior of the property is just enchanting! Featuring
mature landscaping, plenty of privacy and tremendous
curbside appeal, the property also boasts a private garage
at the end of a long driveway. Located in a coveted
neighbourhood near excellent services, homes like this—
where charm, privacy, and nature converge—rarely come
to market. Don’t miss your chance to make this extraordinary
urban sanctuary your own.
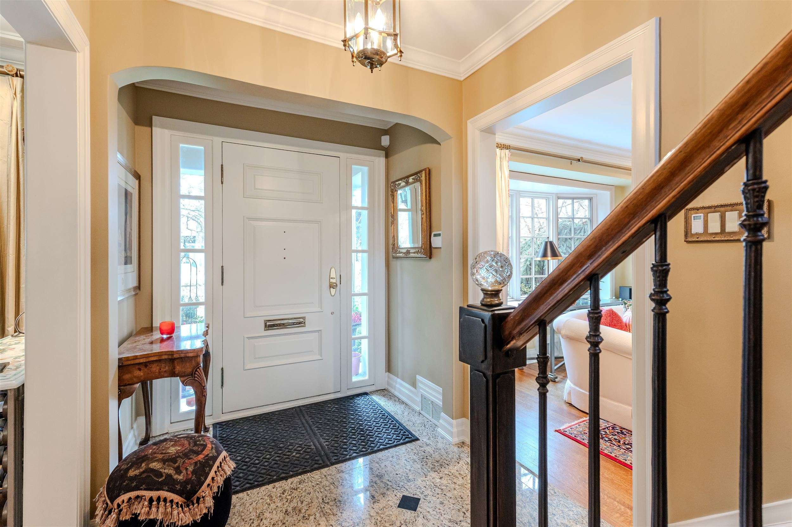

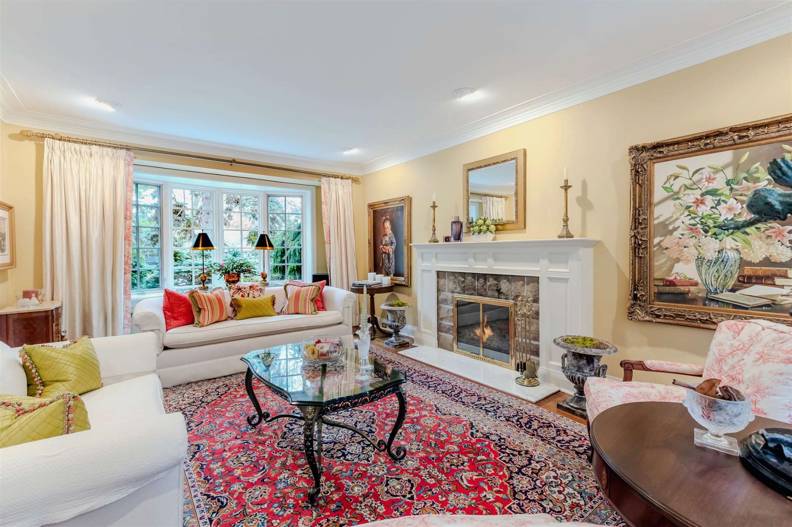
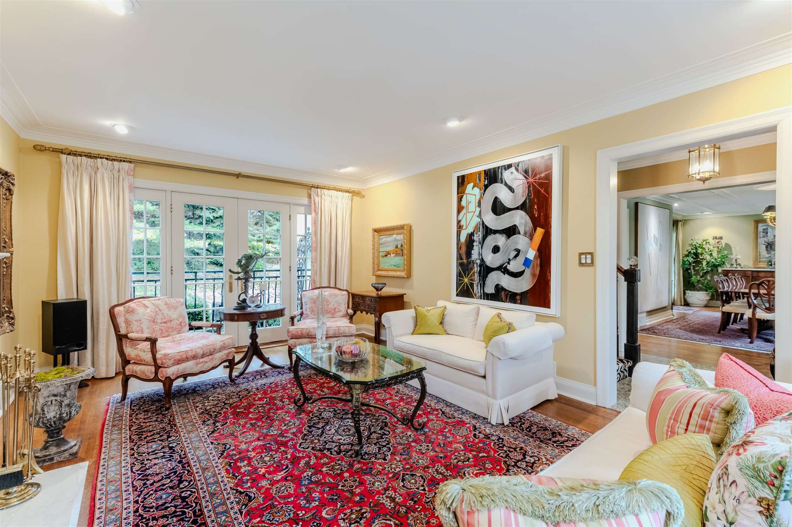
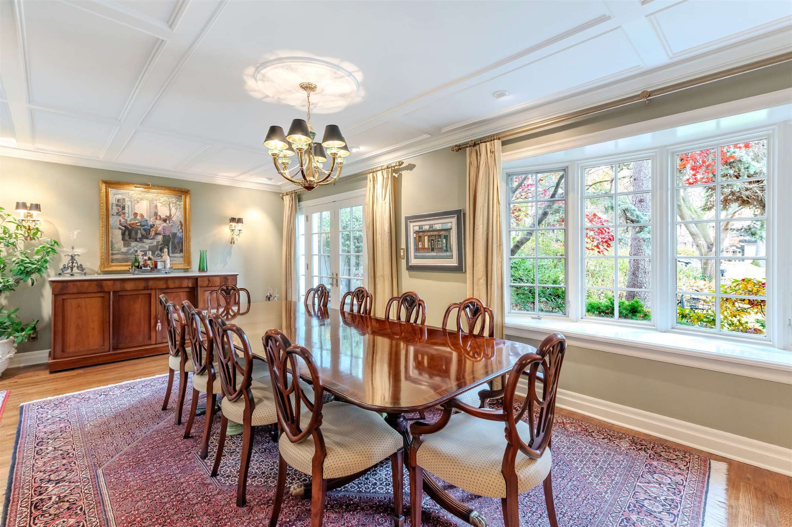
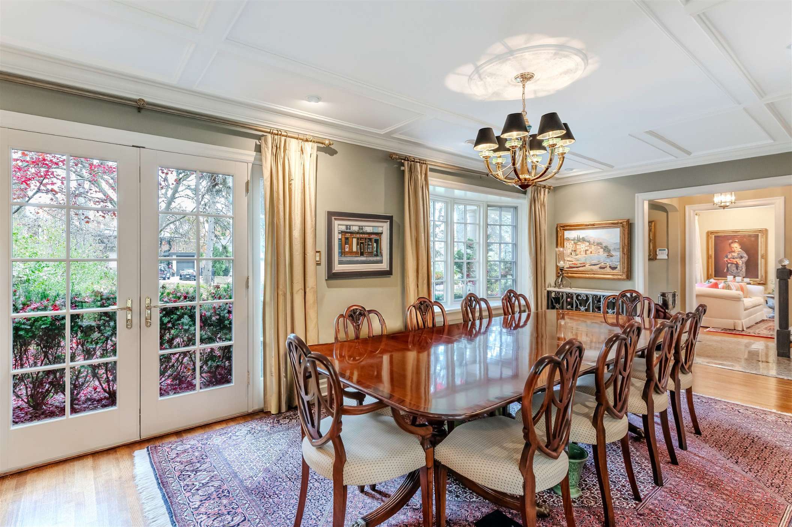
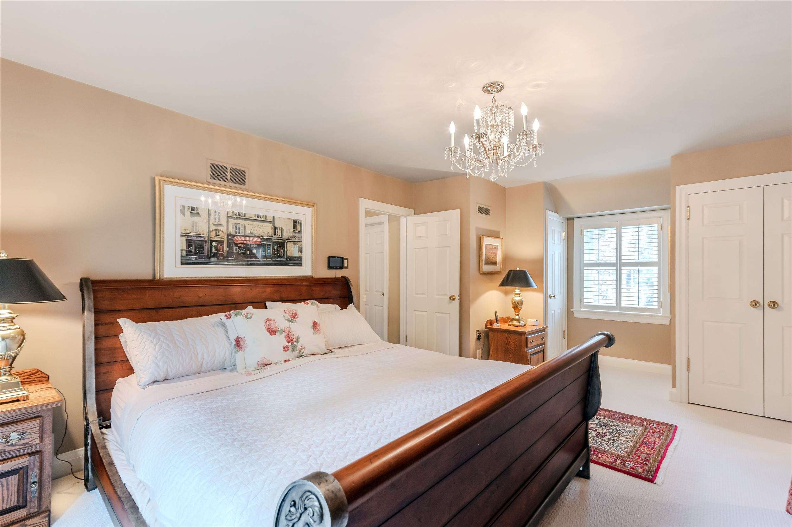
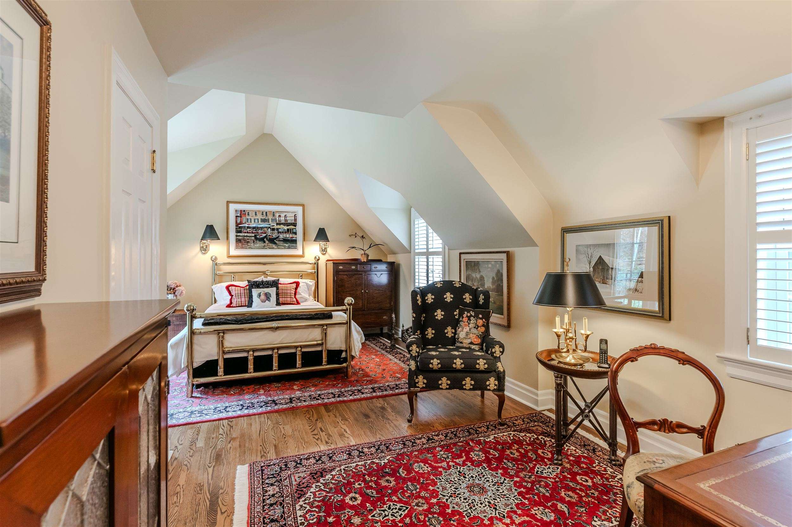
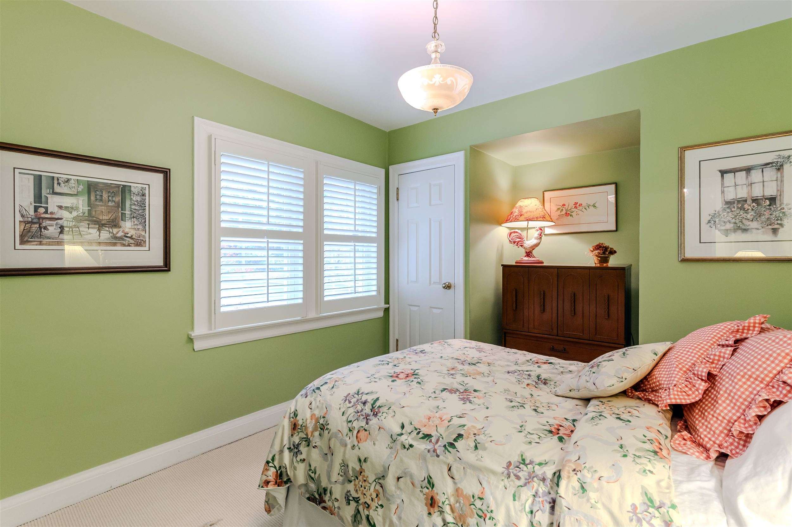
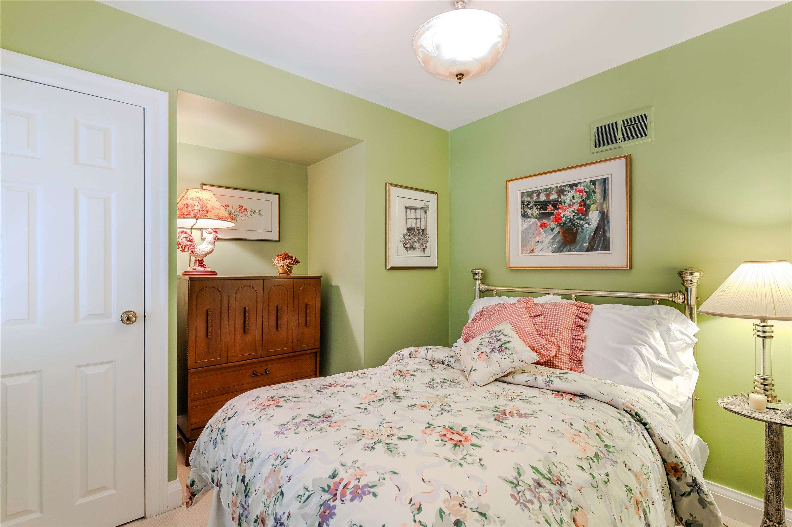
Inside, the home welcomes you with three large bedrooms,
generous-sized principal rooms and a thoughtful layout ideal
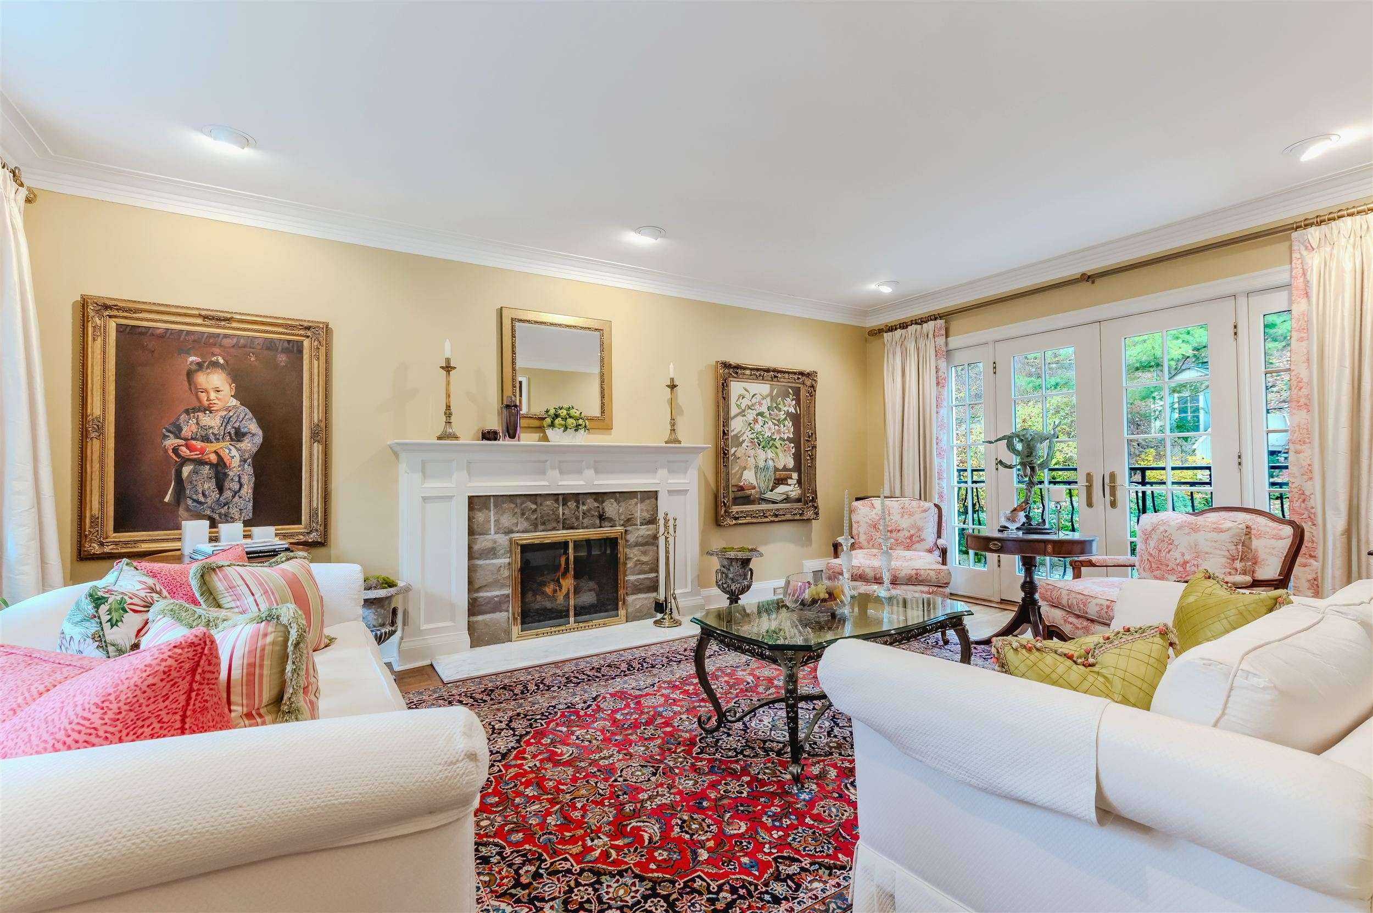
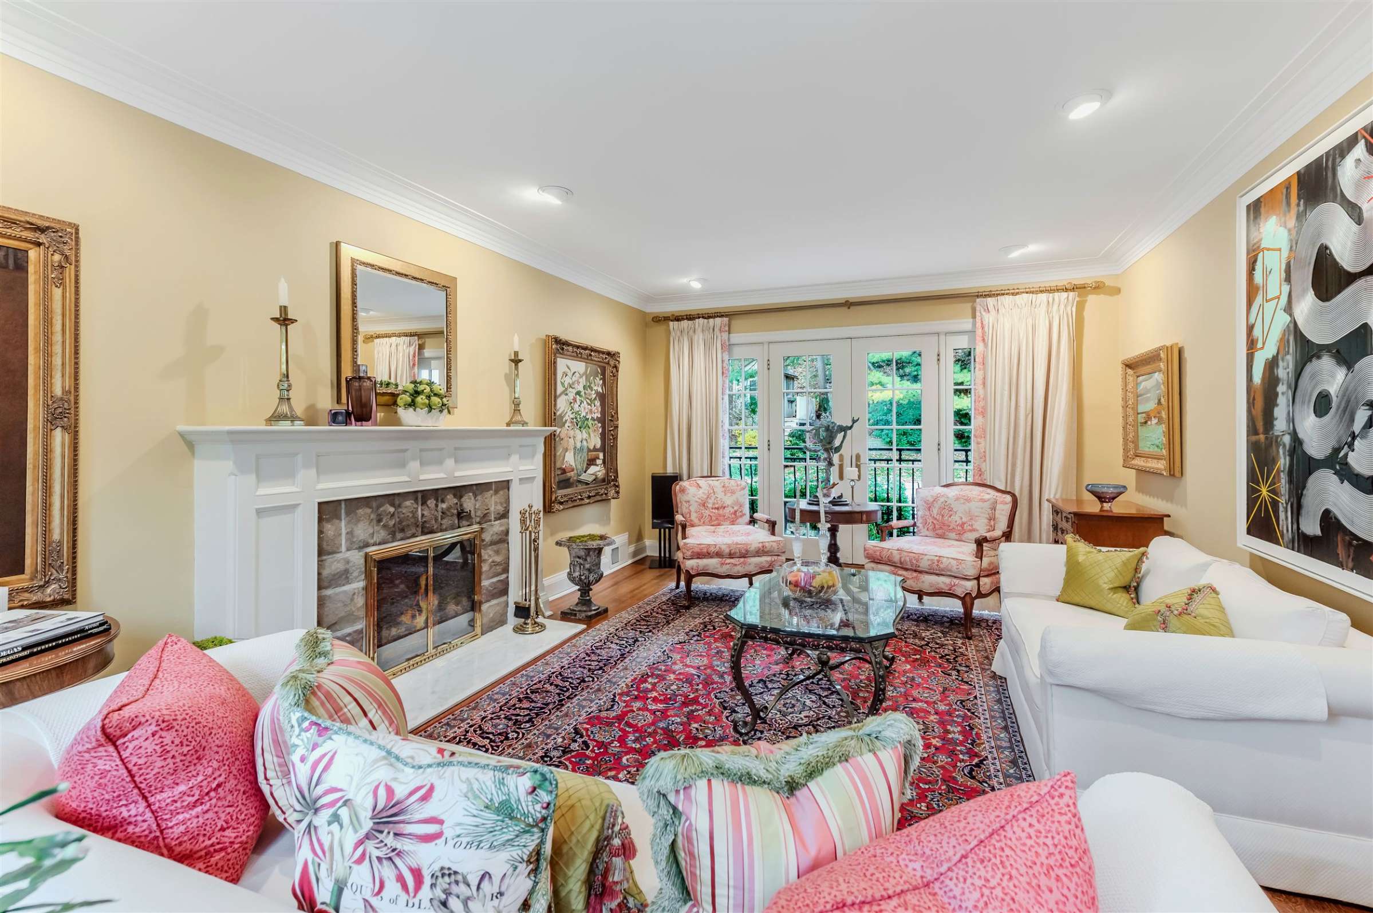
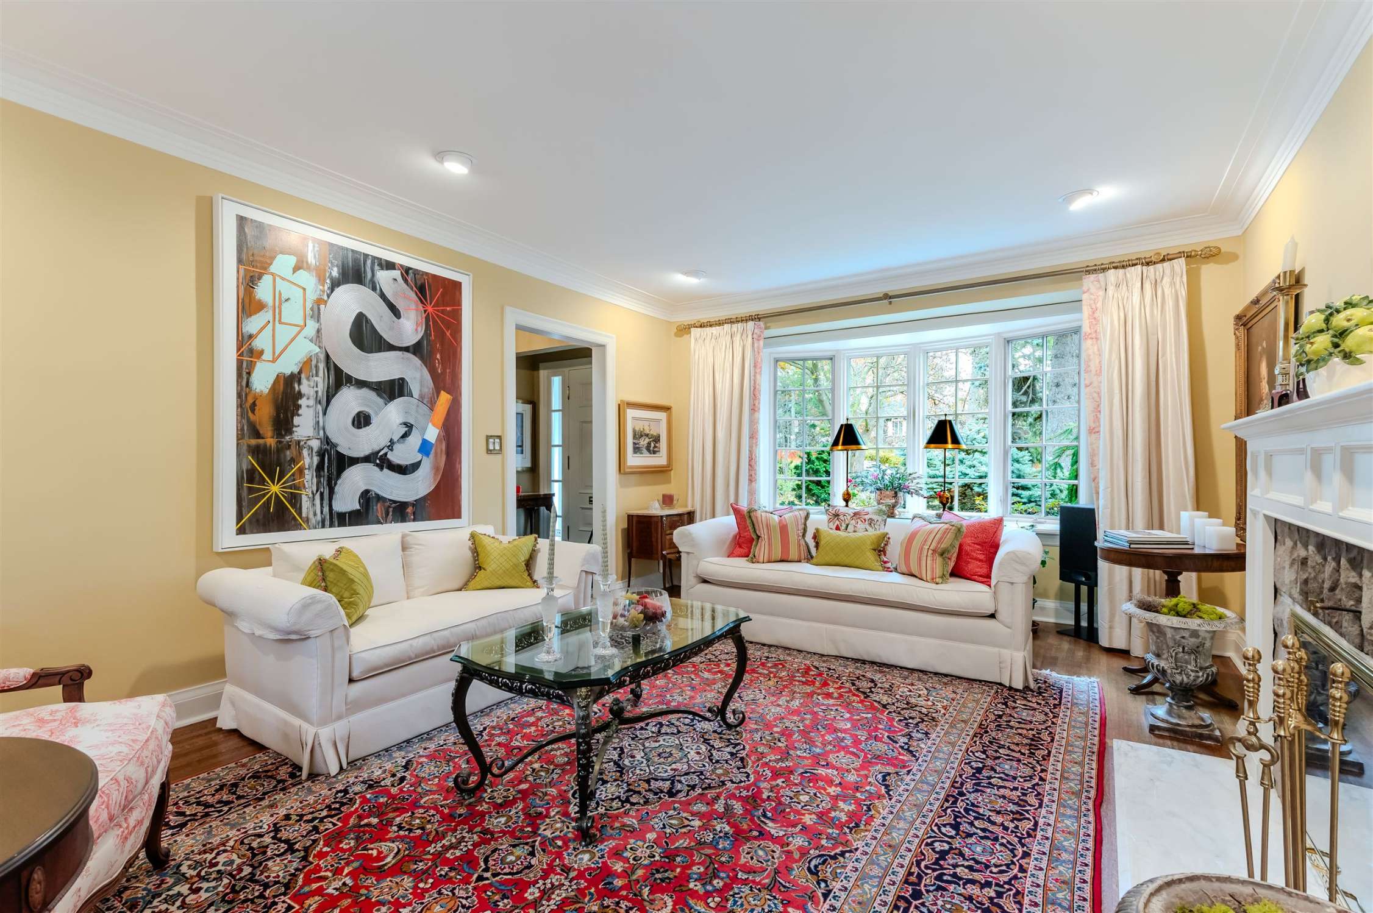
for both everyday living and hosting. From the elegantly
appointed living room with its stone fireplace to the formal

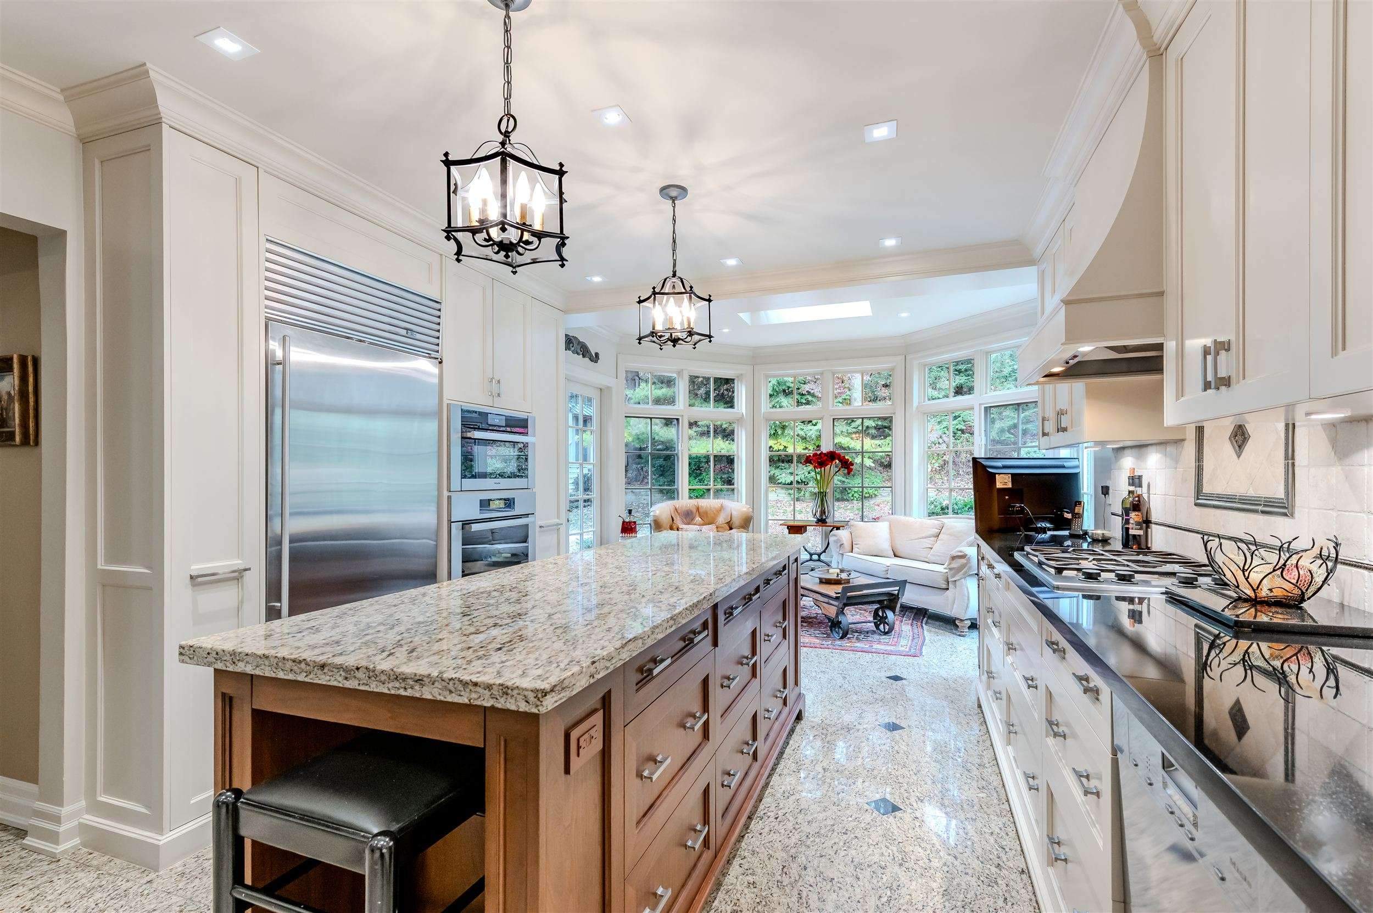
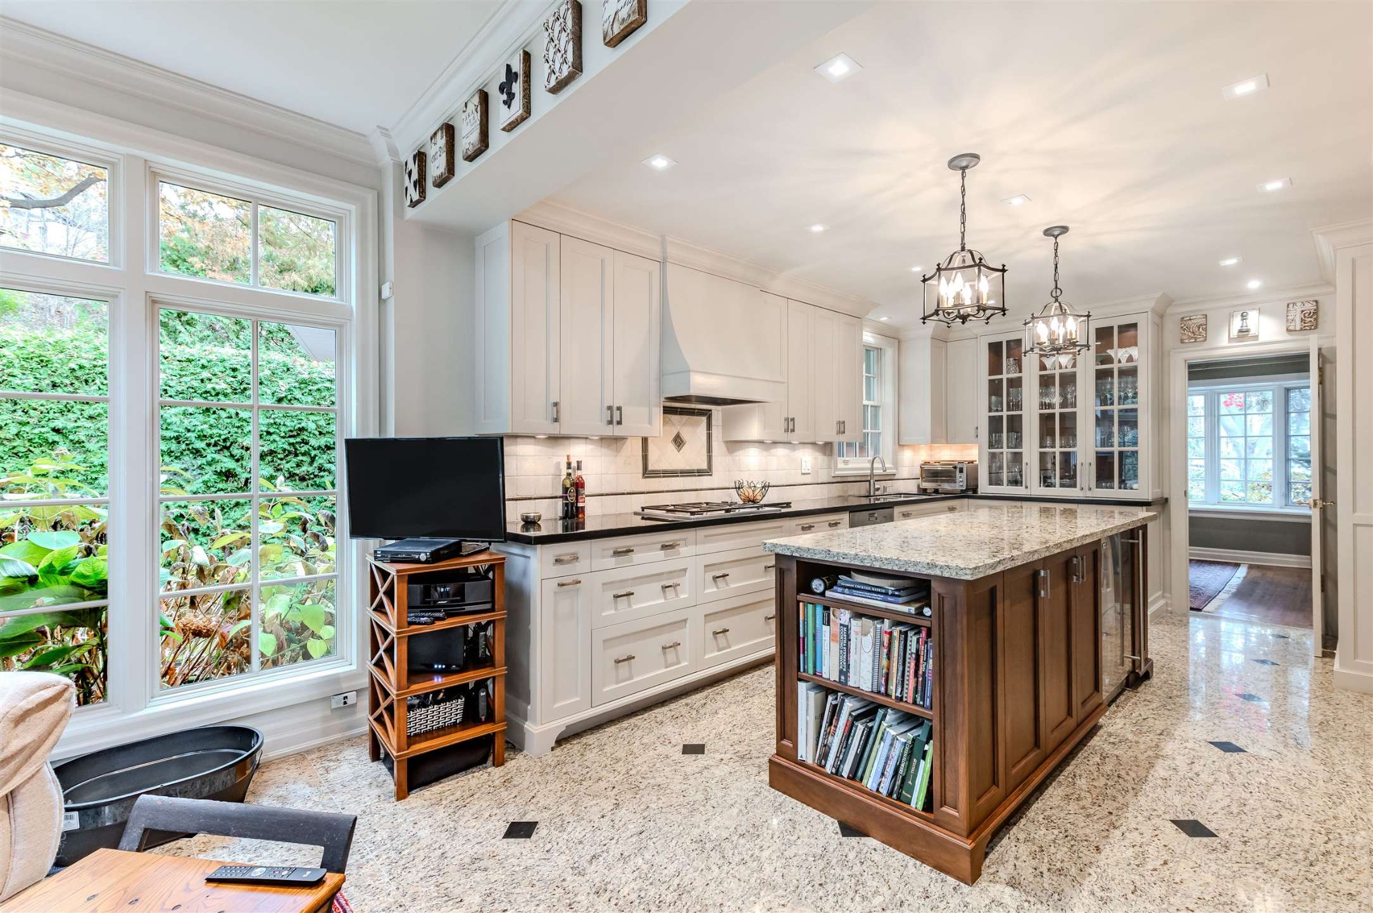
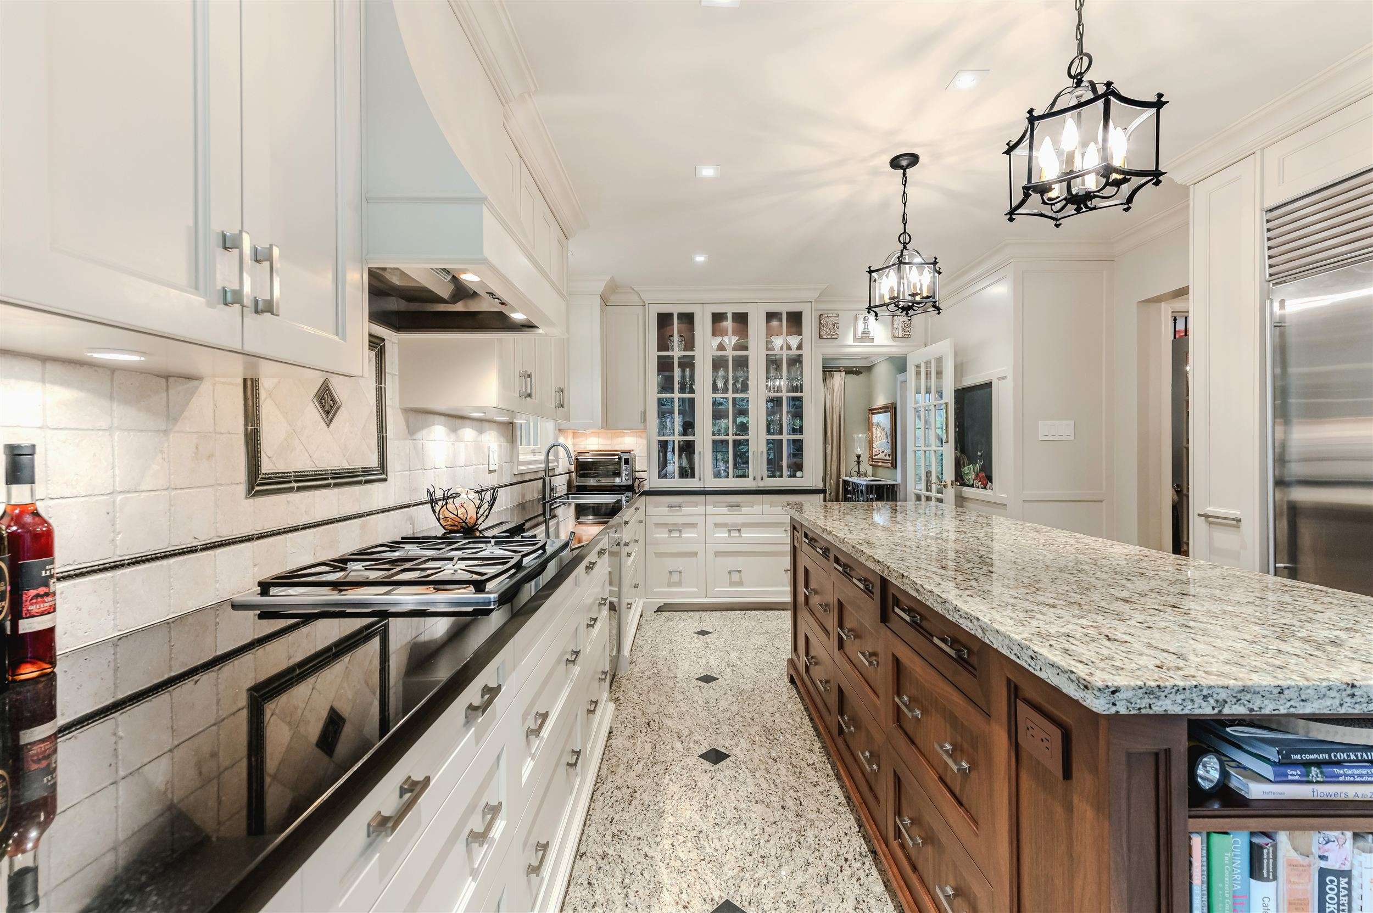
dining room to the gourmet kitchen, everything has been

expertly chosen to create a plush, inviting space for you
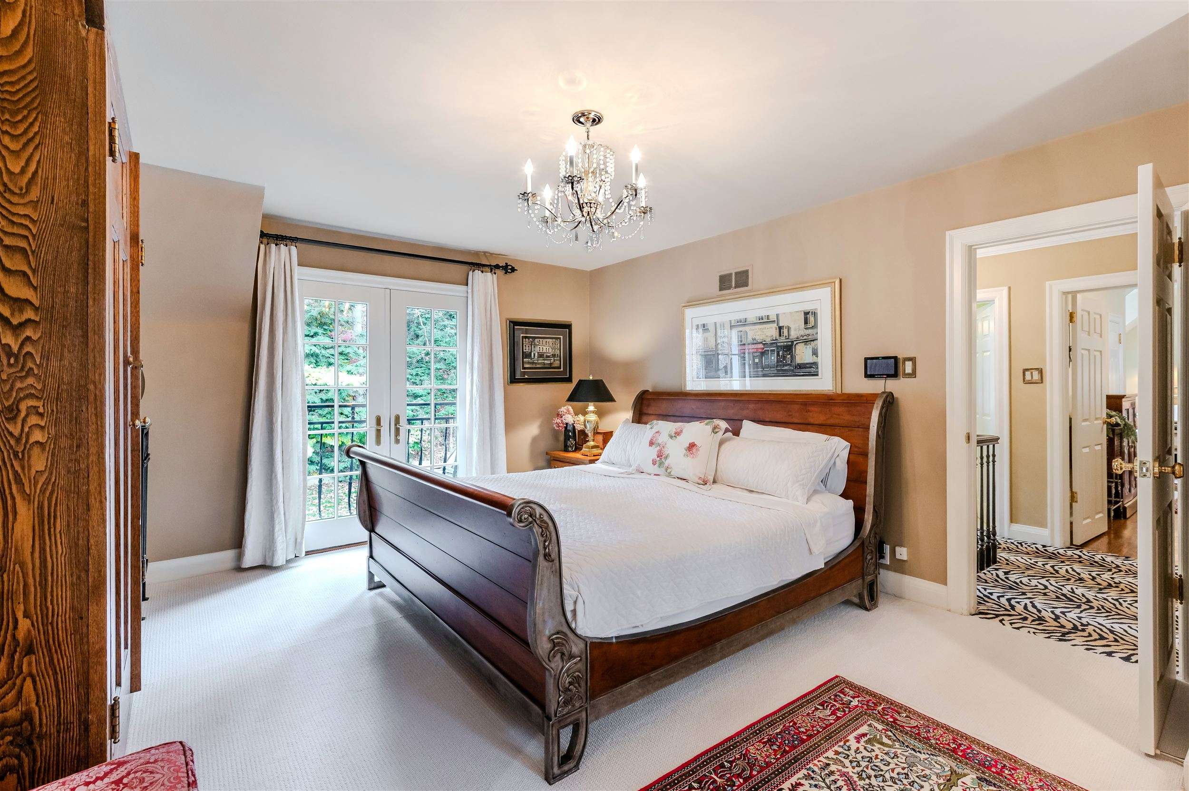
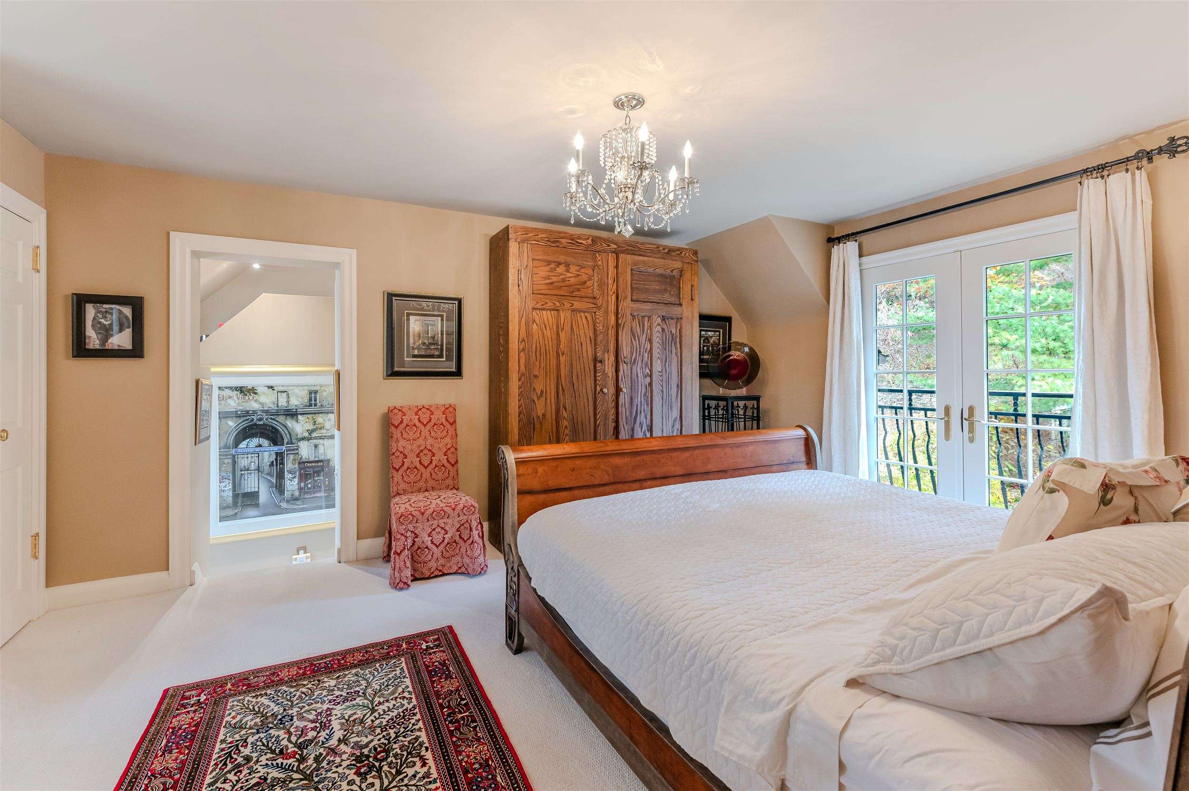


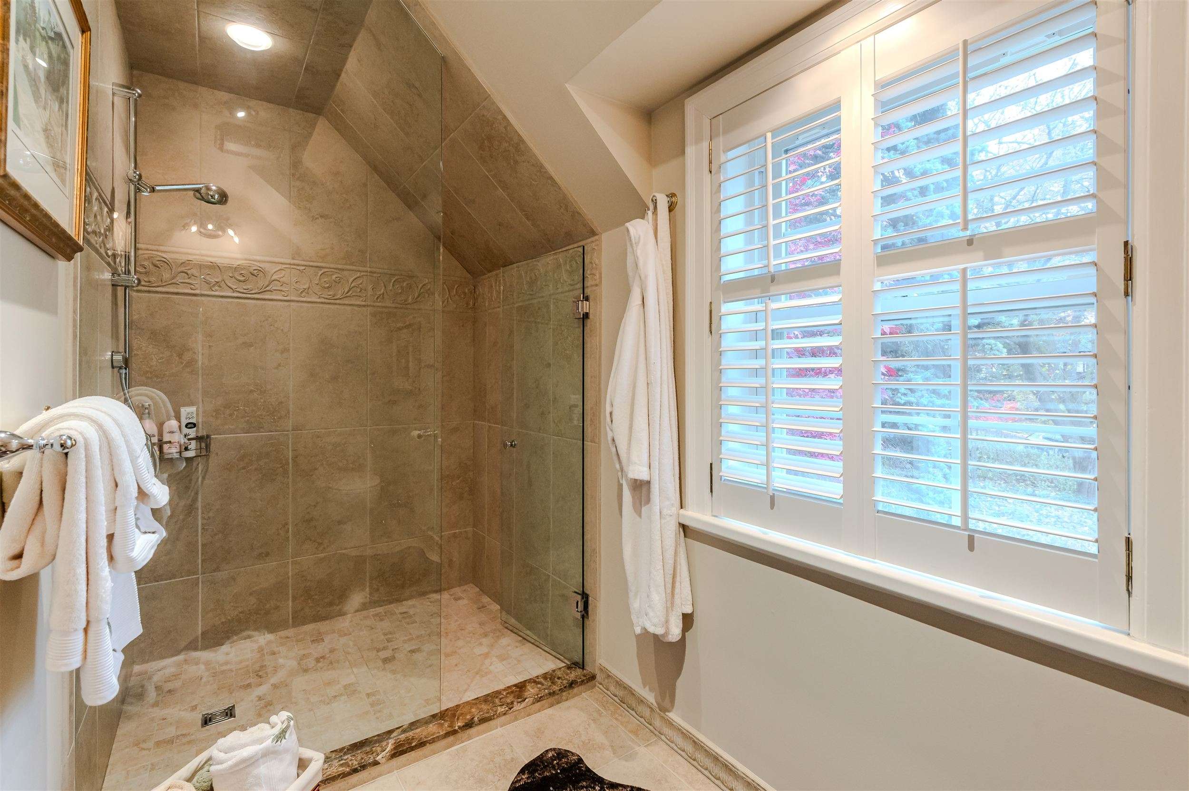
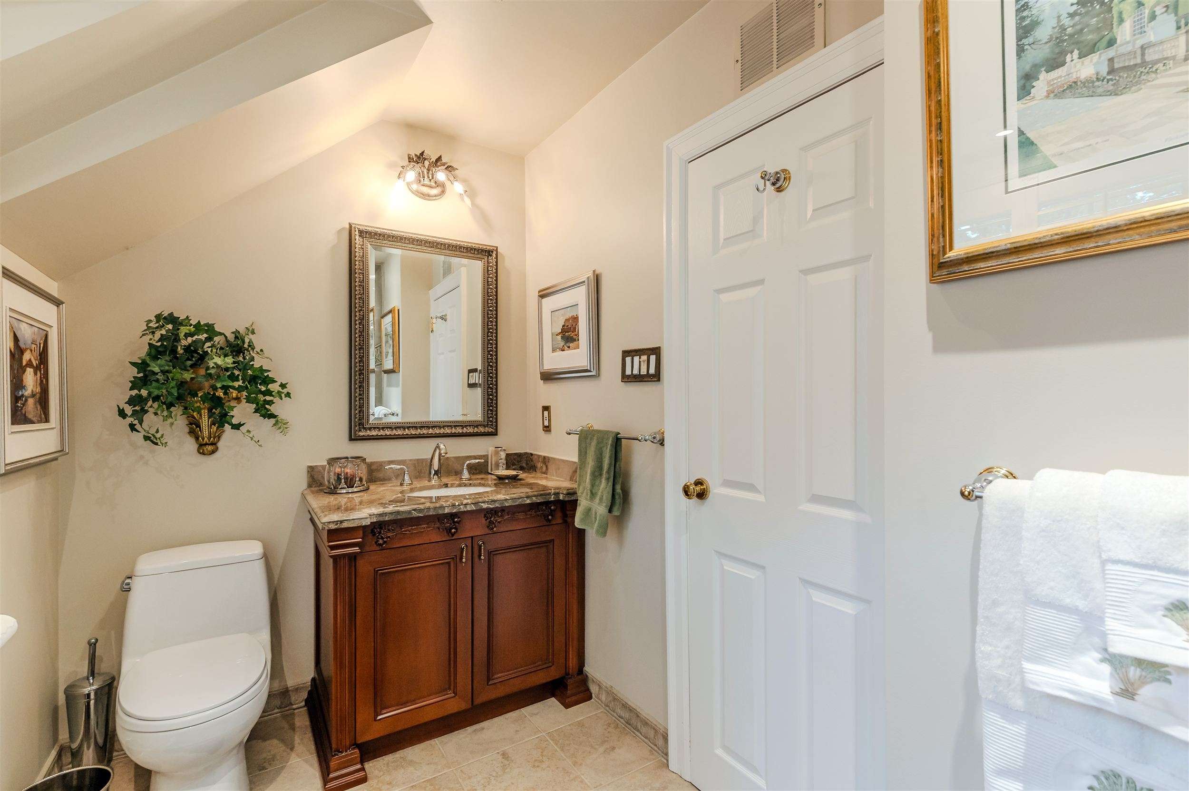
and your family. The primary bedroom is a comfortable suite

featuring a Juliette balcony, a walk-in closet and a deluxe
ensuite fitted with a corner tub, a double sink vanity and a
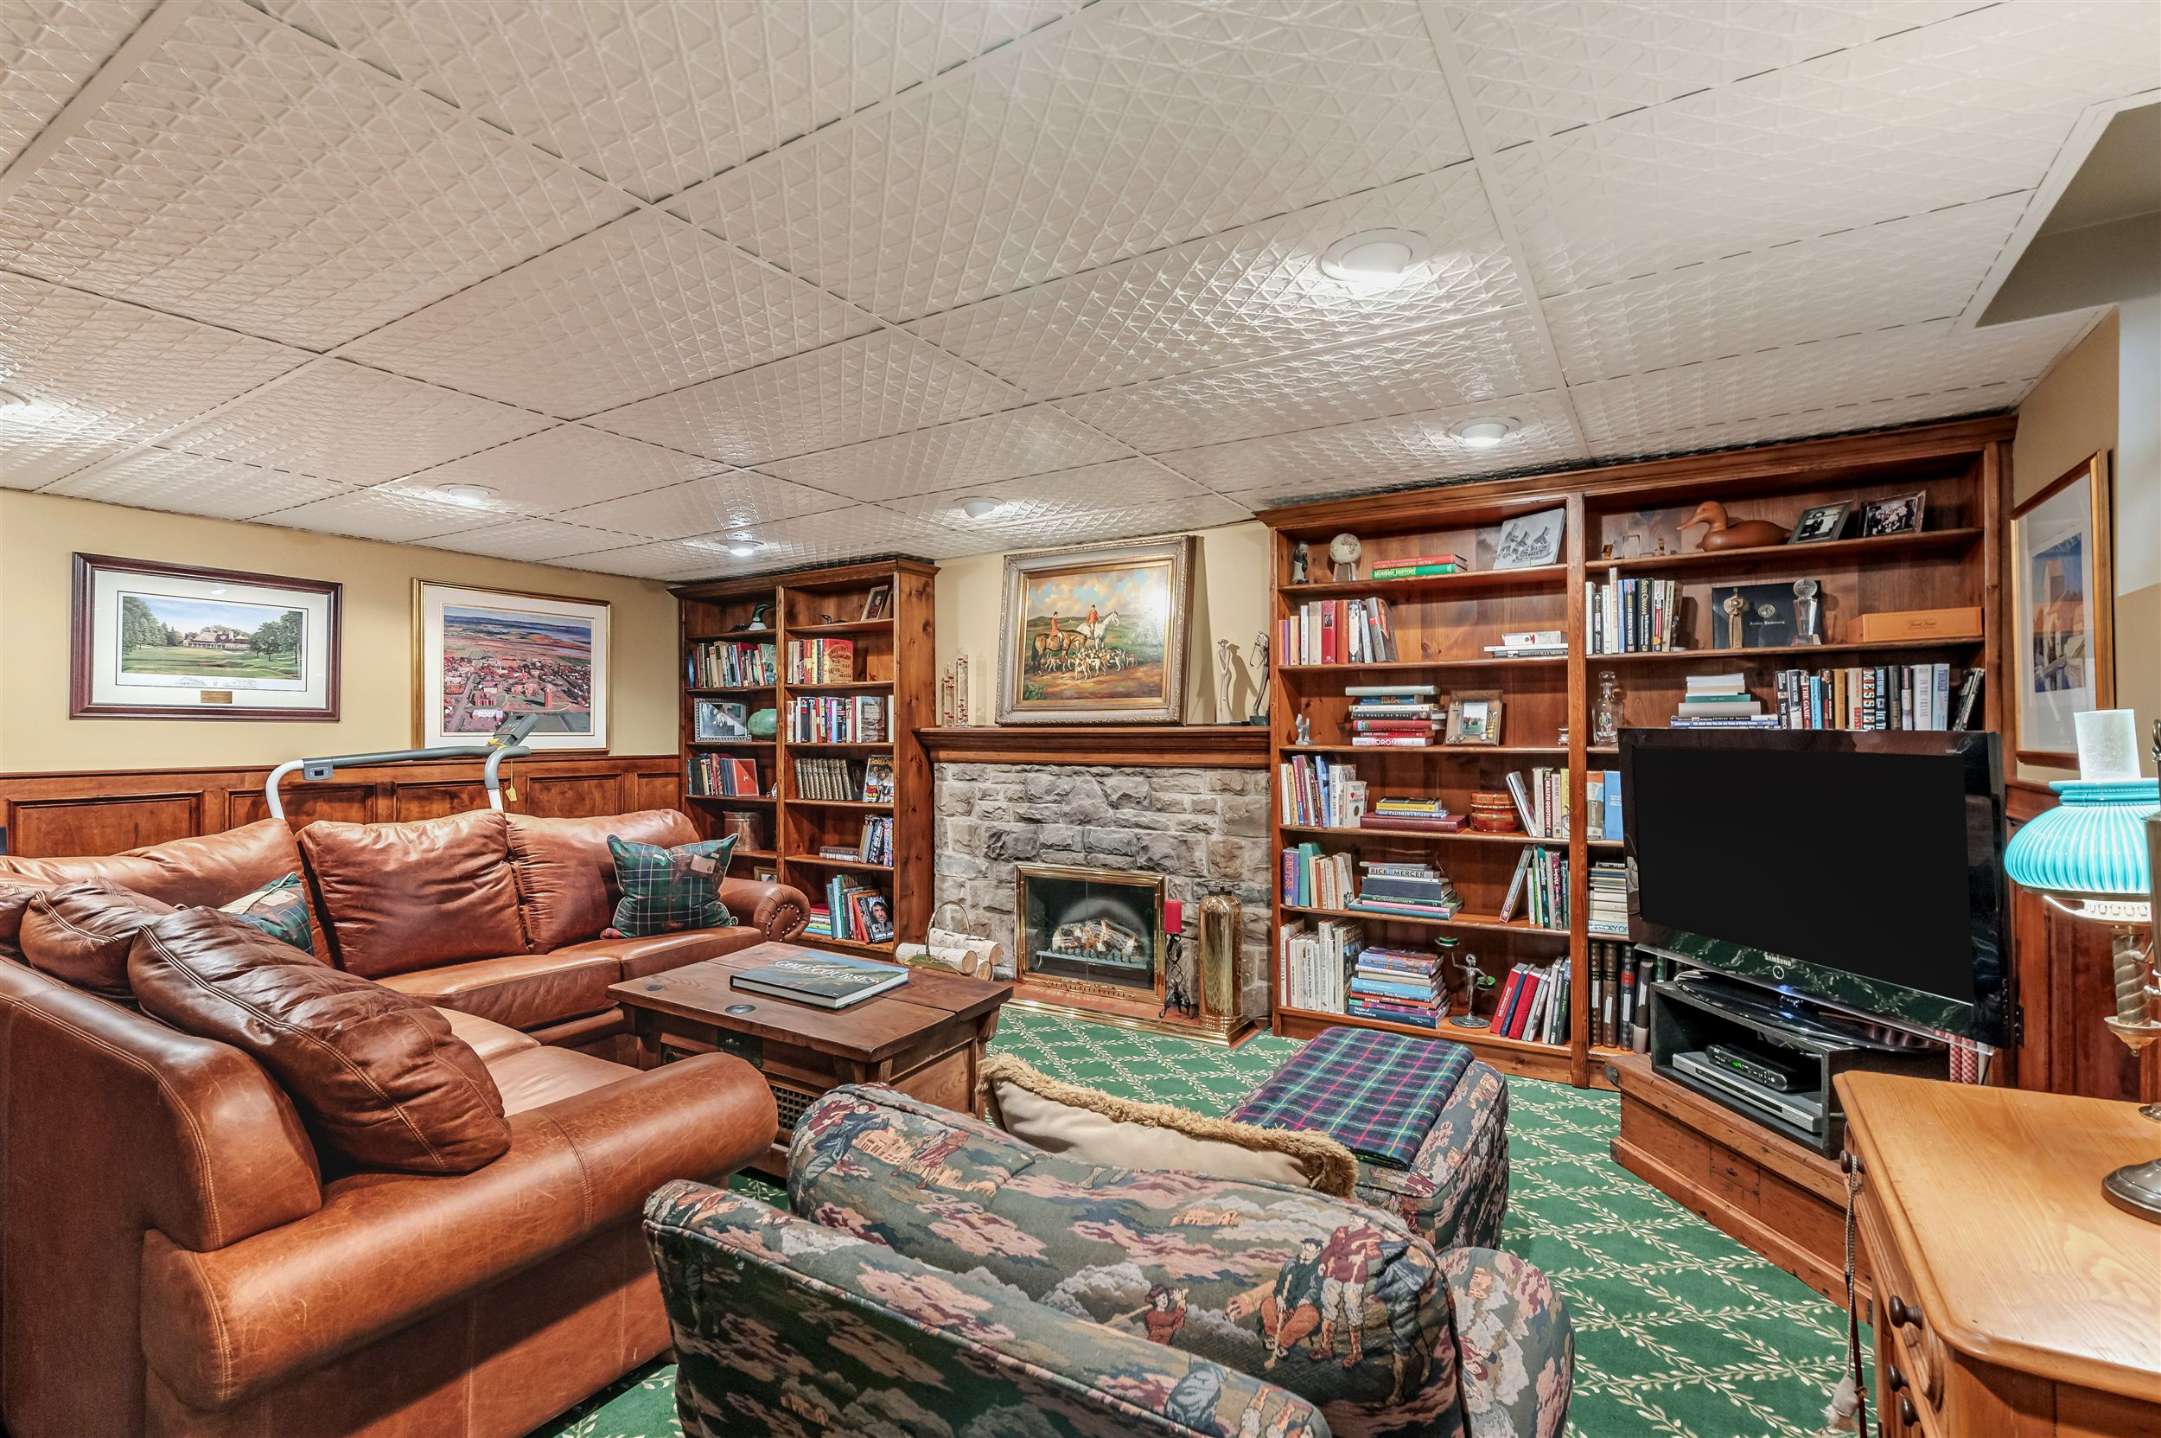
glass shower stall. The lower level of the home is attractively
finished with lovely built-ins, wood wainscoting and boasts a
second stone fireplace.
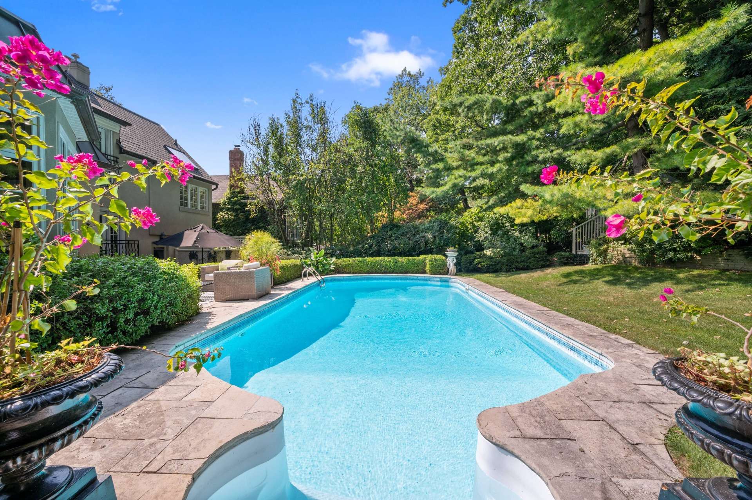
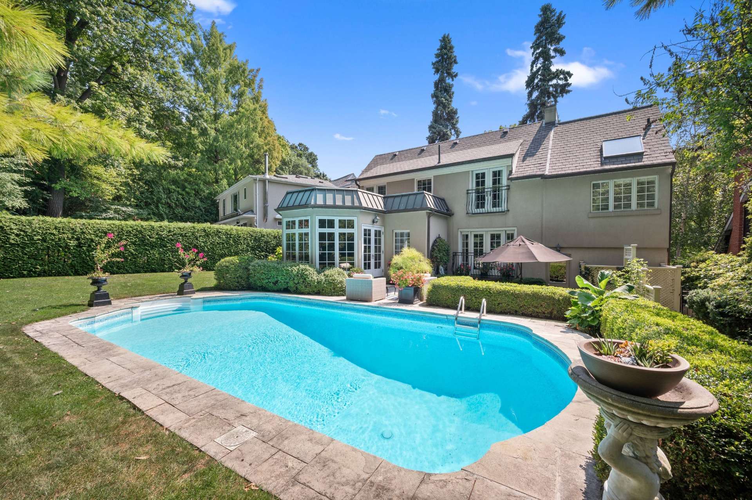
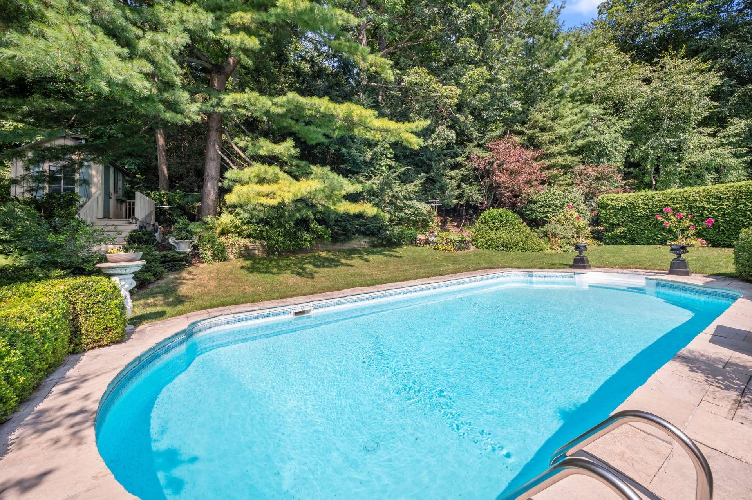
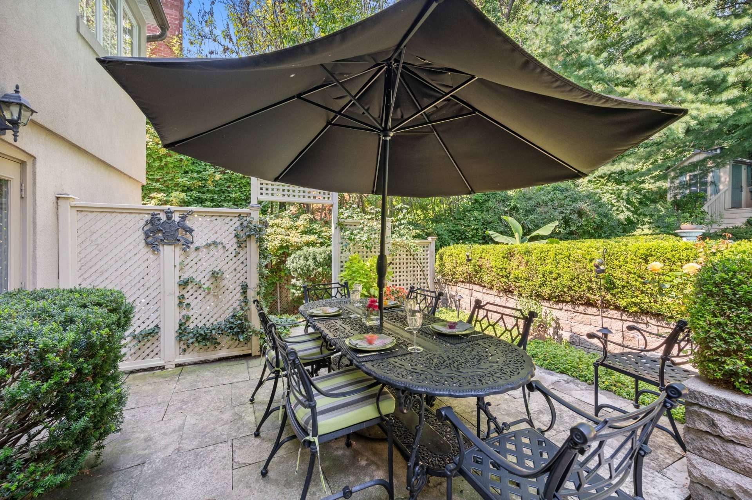
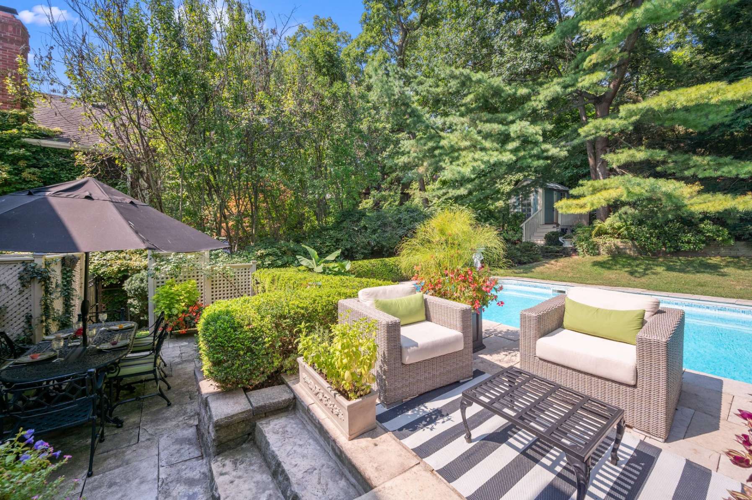
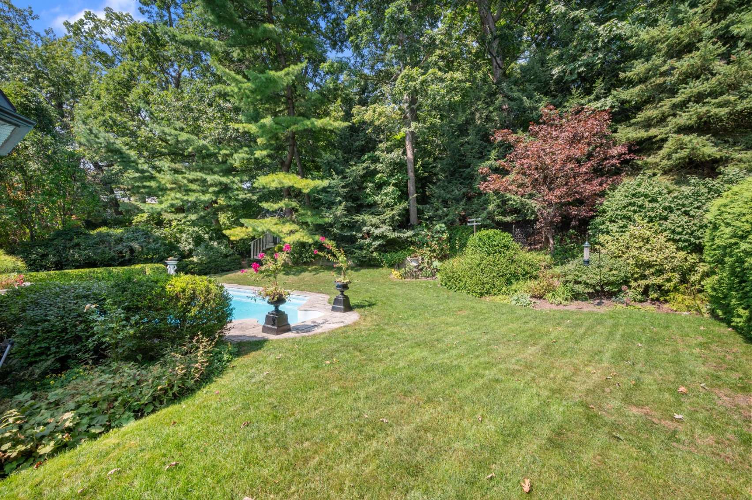
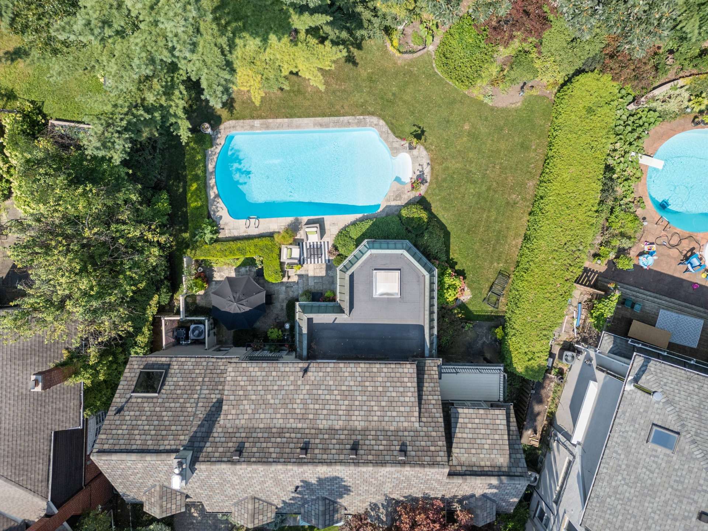
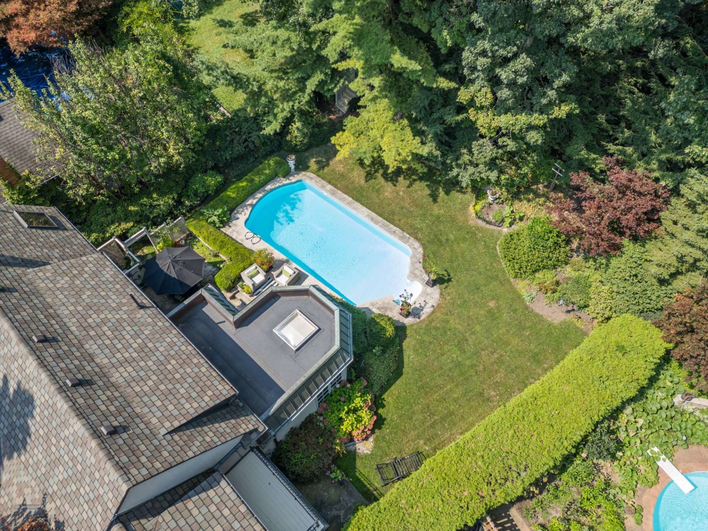
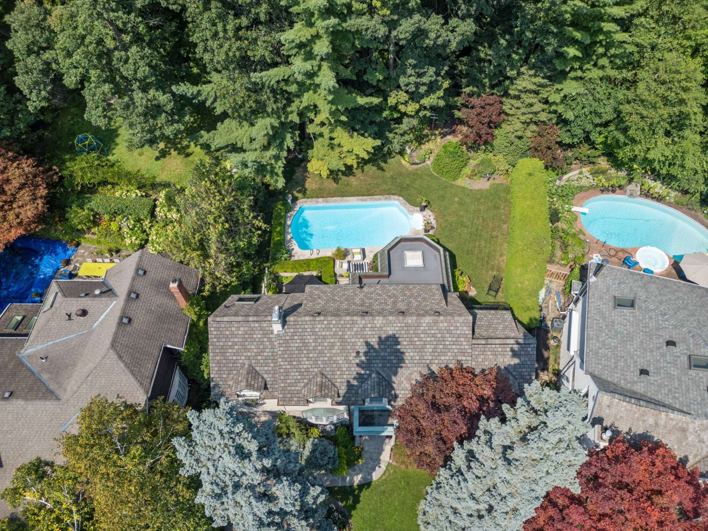

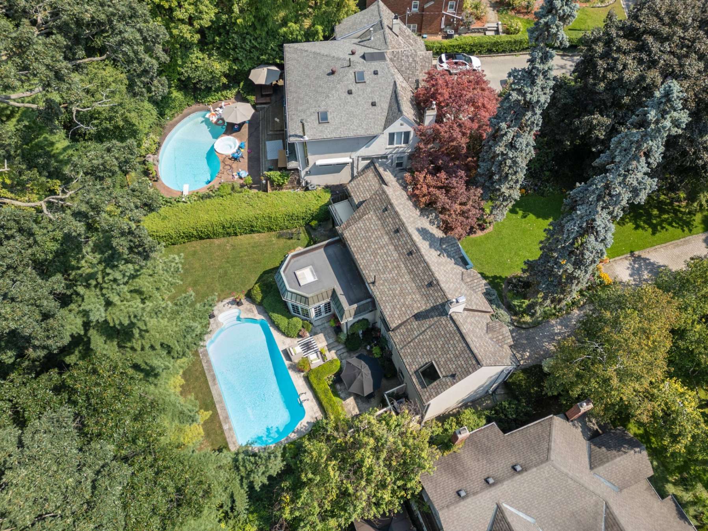

The backyard is nothing short of breathtaking: a sparkling
pool, lush mature trees, and exceptional privacy create
a serene oasis perfect for summer entertaining, morning
coffees, and peaceful evenings unwinding with nature.
Whether you’re drawn to the calming natural surroundings, to
the quiet street, or to the spacious interiors ready to adapt to
your lifestyle, this home delivers something truly special.
Looking to buy a similar property?
If you missed your chance on this listing, don't worry! we'll help you find the perfect home. Reach out here.
$2,550,000
Toronto, Ontario M9A 4E1
Sold
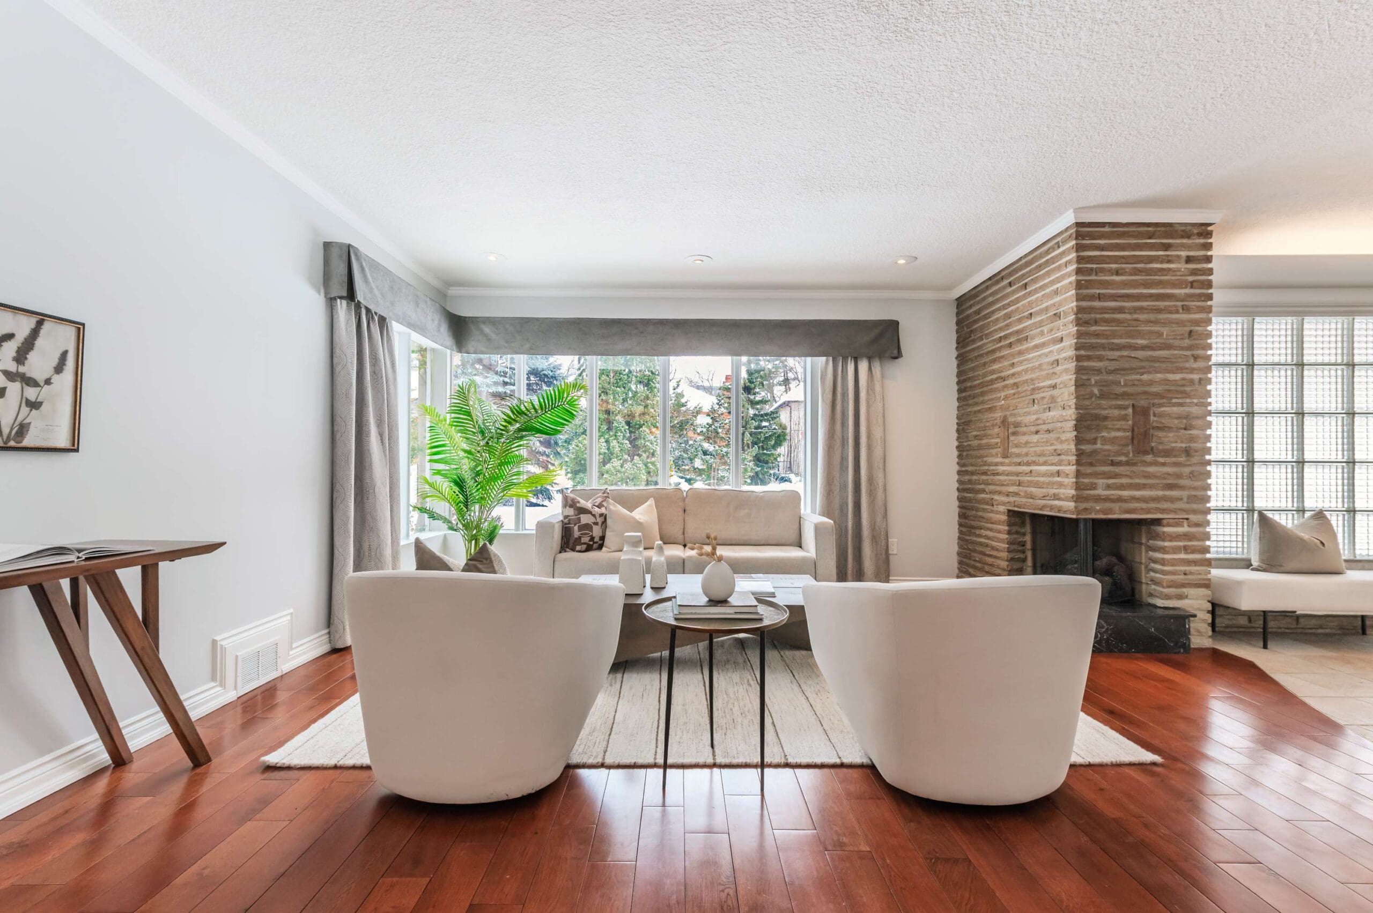
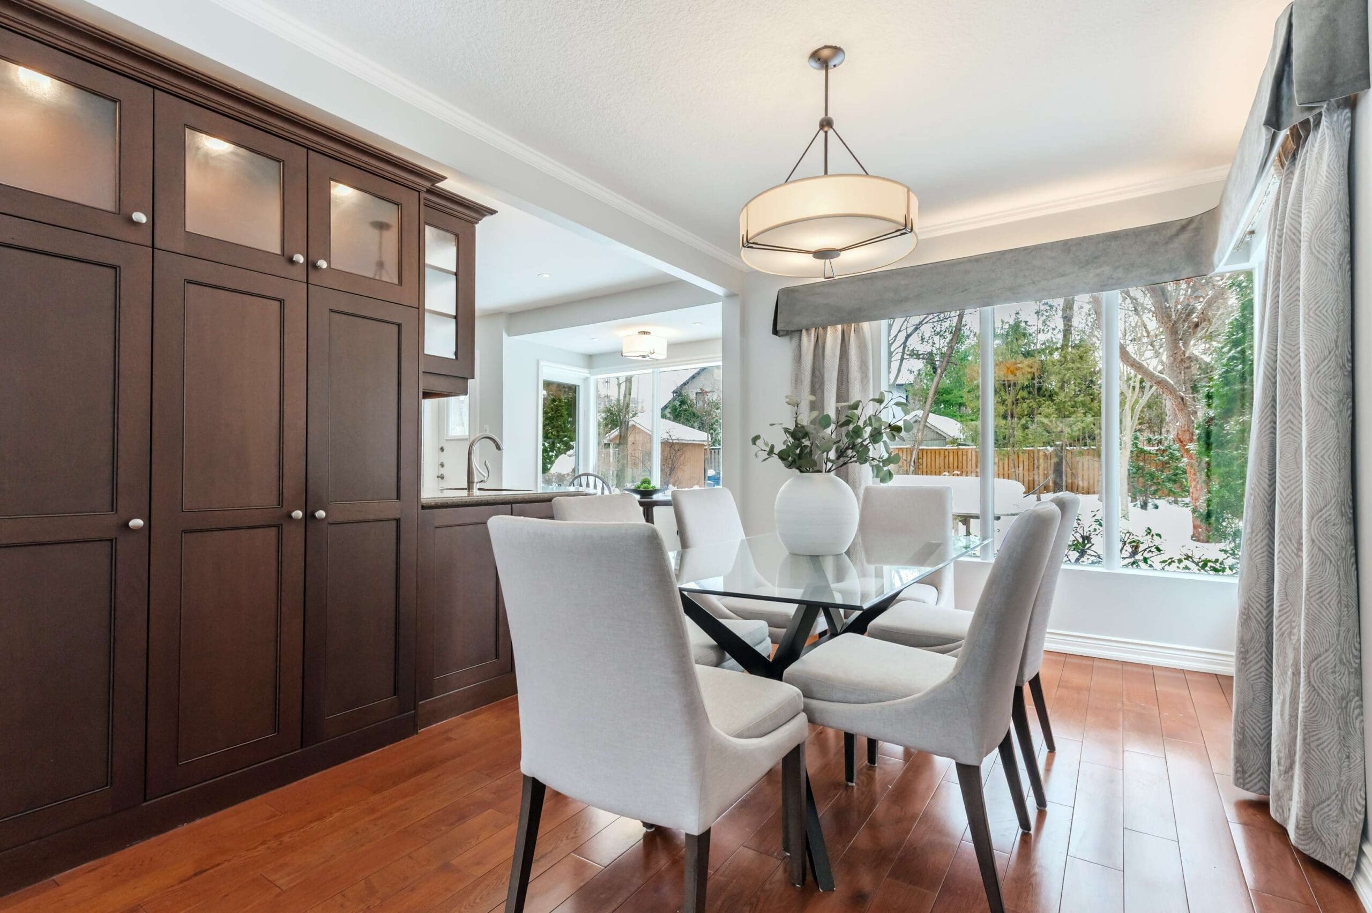
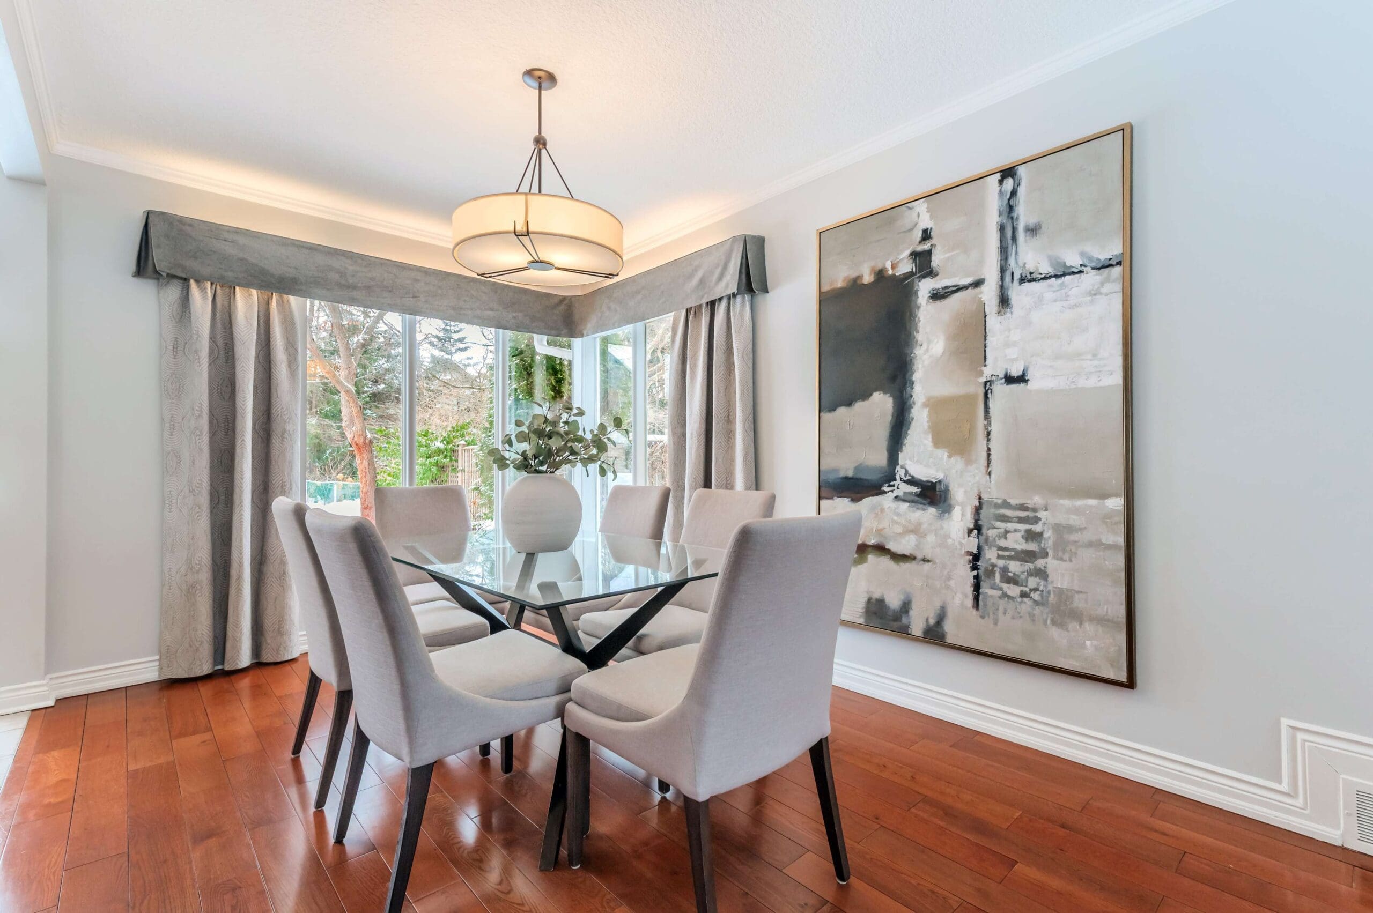

Property Description
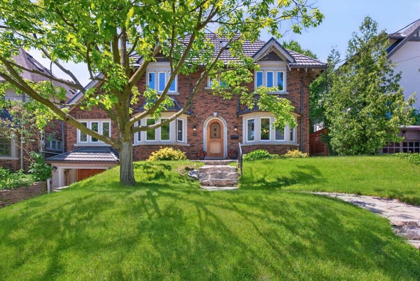
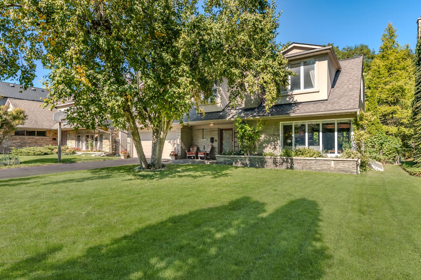
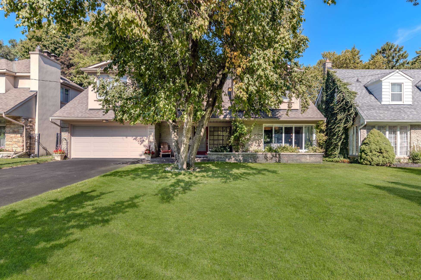
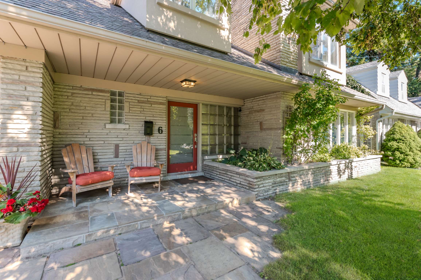

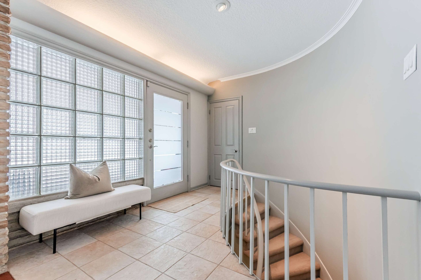
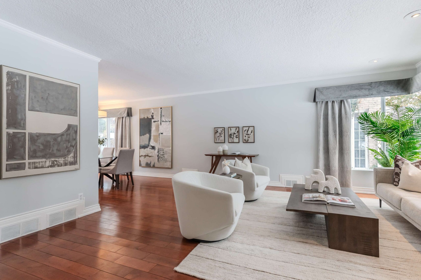
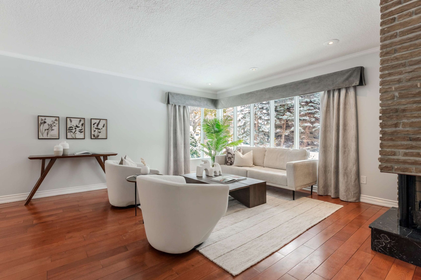
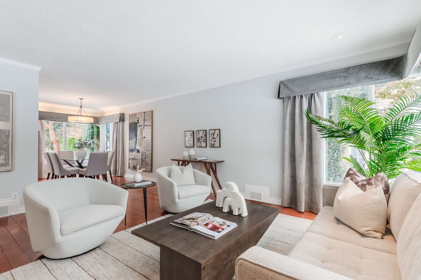

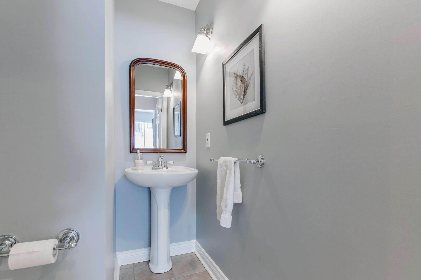
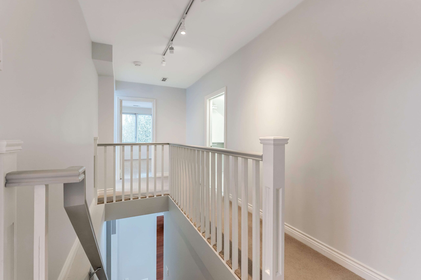
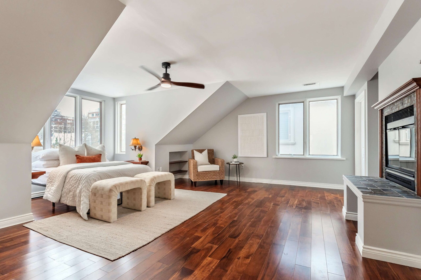
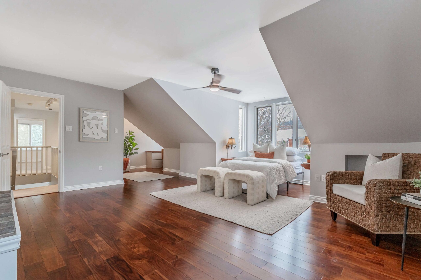
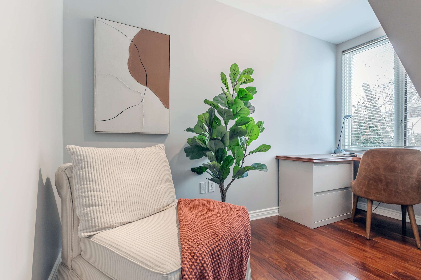
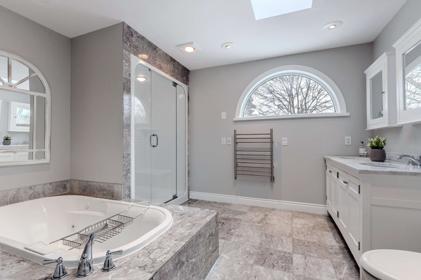
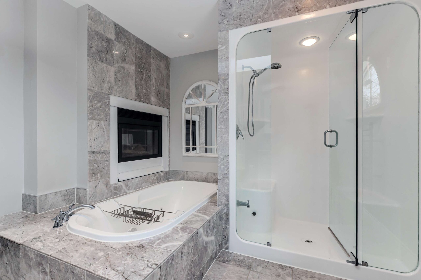
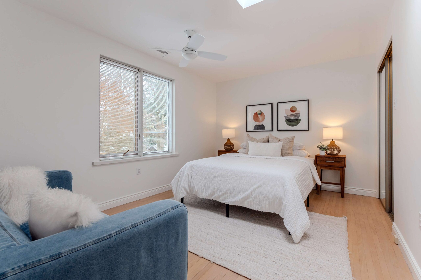
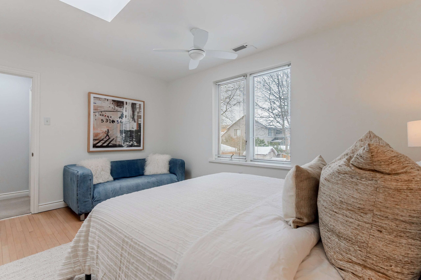
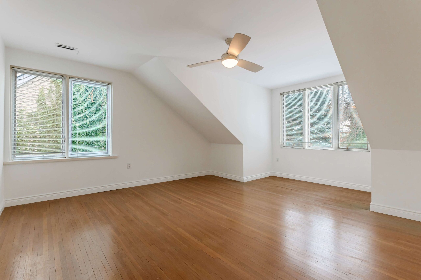
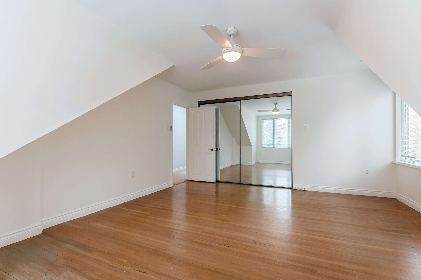

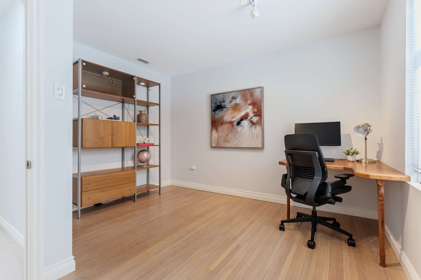
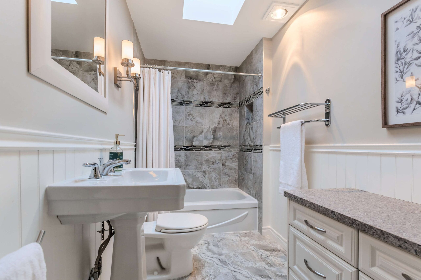
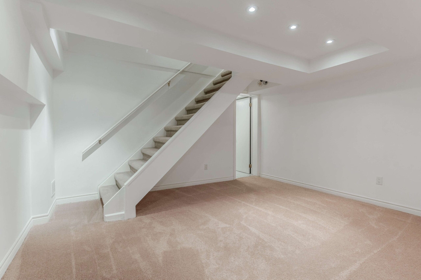
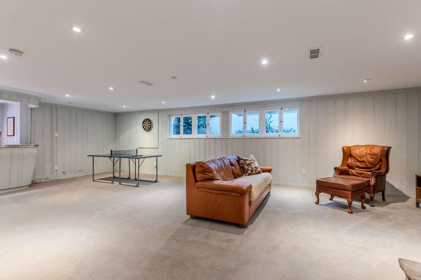
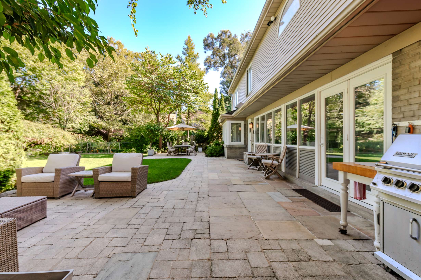
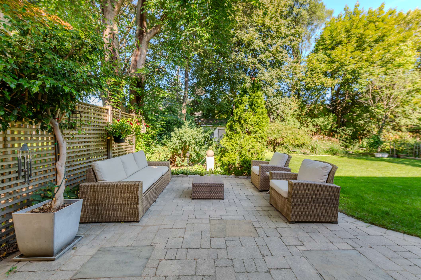
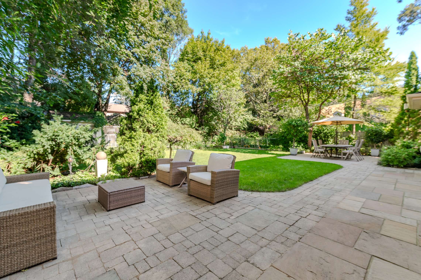

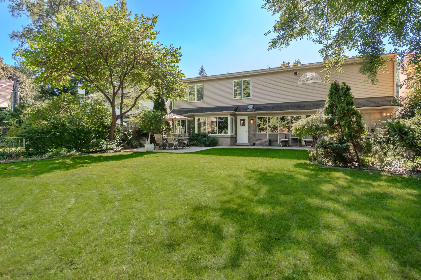
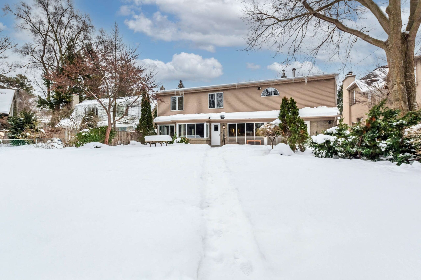
Discover the perfect marriage of space, comfort and location at 6 Ashley Park Road. Situated in the highly coveted Edgehill Park community, this substantial residence sits proudly on a rare, level, pool-sized 60×150 foot lot, in a community known for its family-friendly atmosphere and quiet, tree-lined streets.

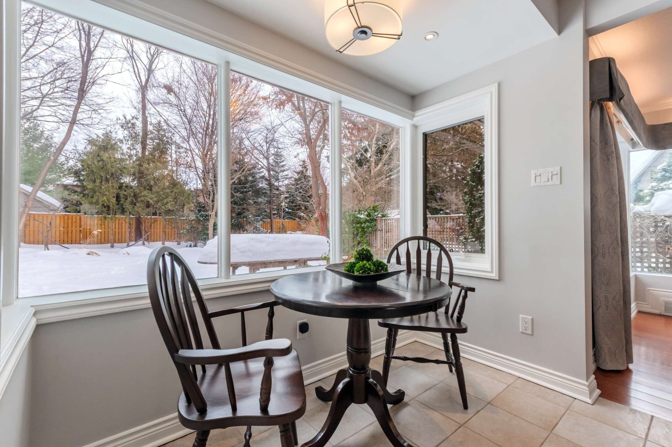
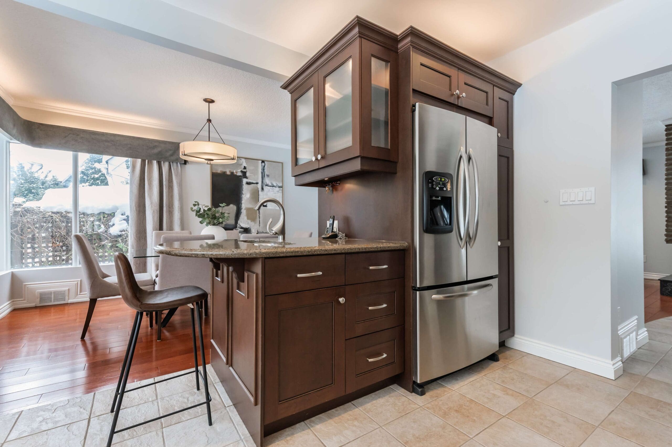

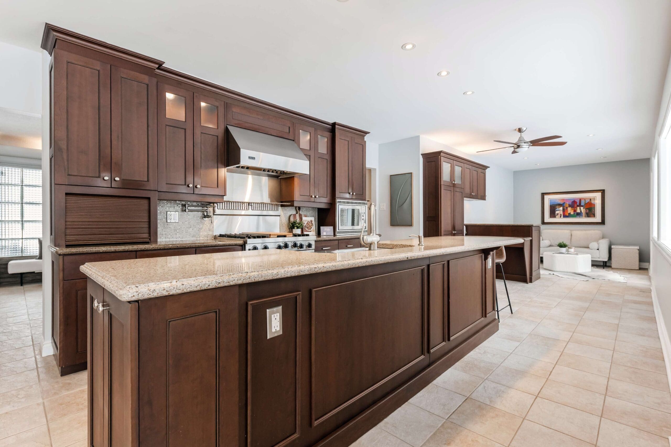
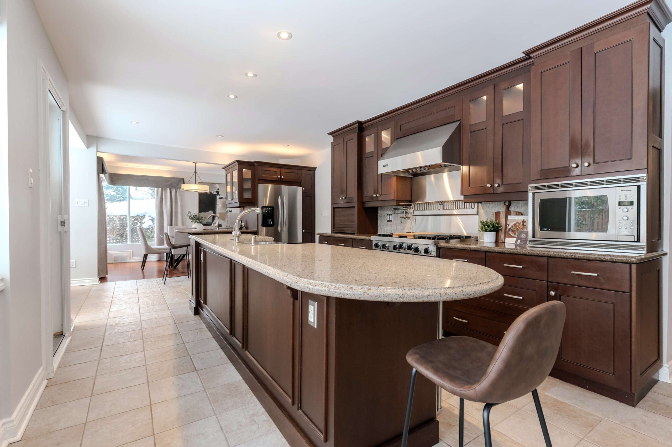
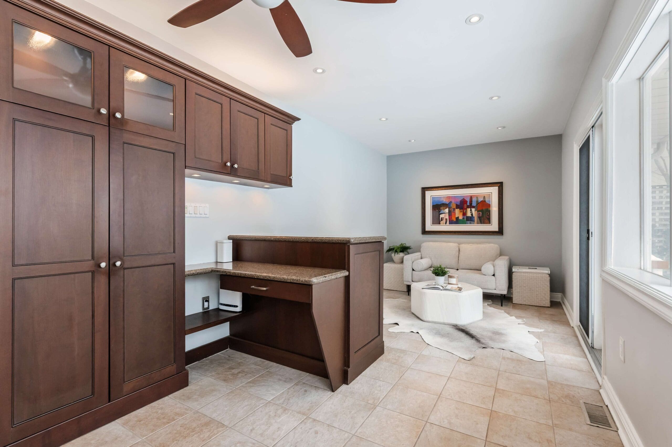
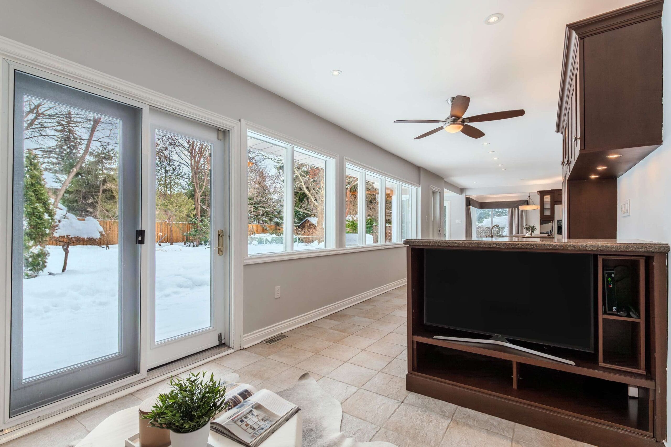
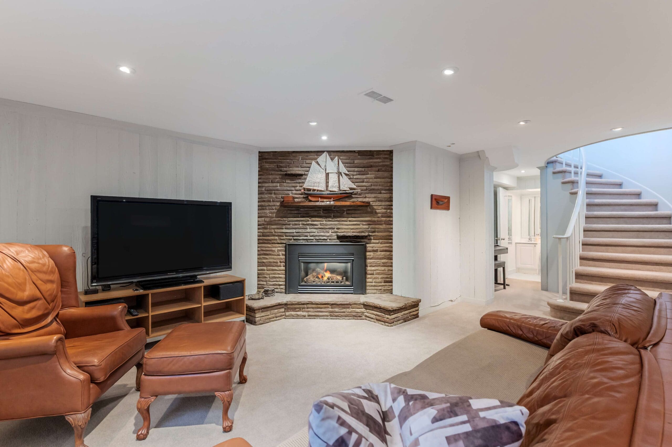
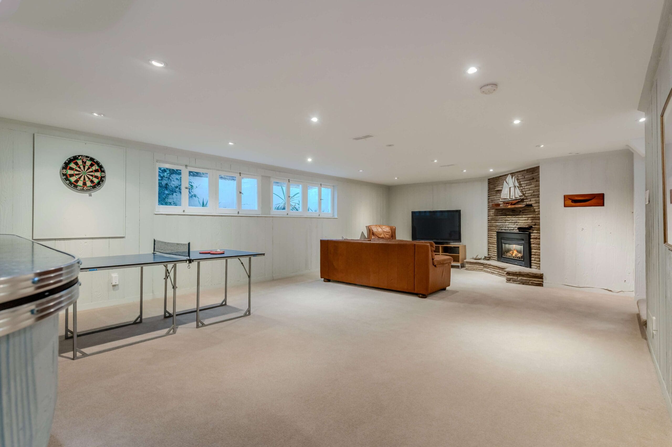

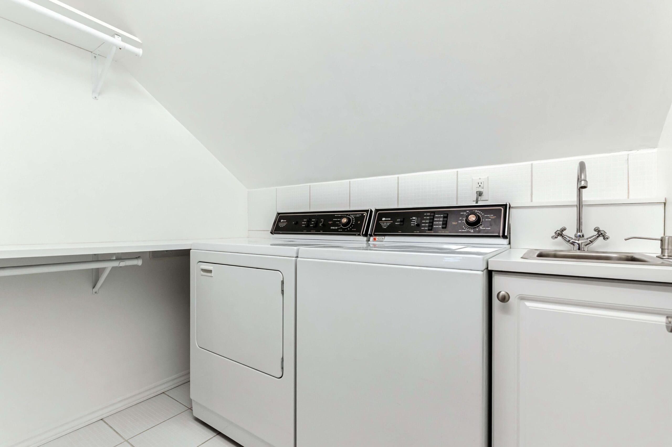
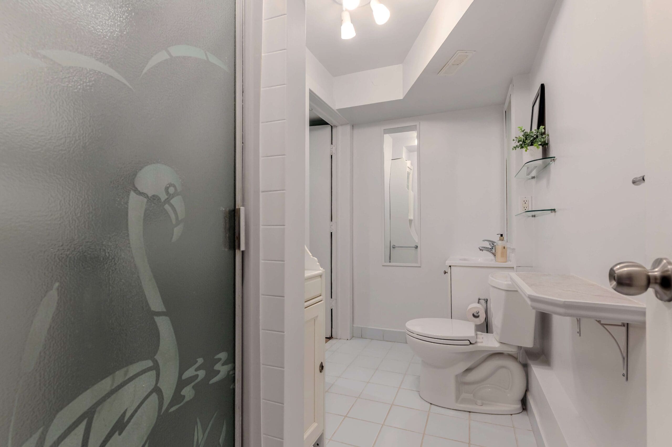
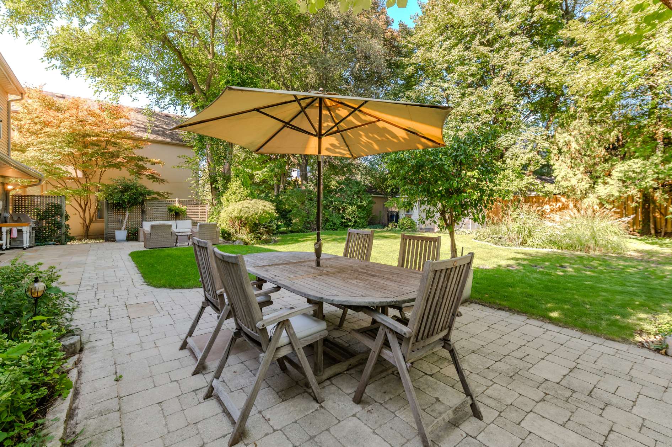
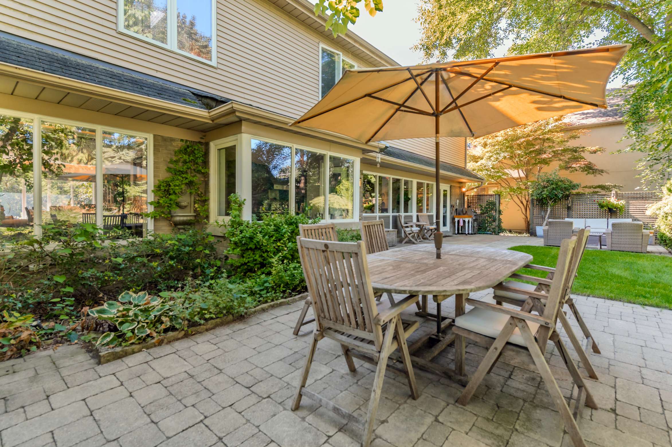
The heart of this home is undoubtedly the kitchen combined with a breakfast nook and family room. Designed for both the culinary enthusiast and the busy family, it features gleaming stainless steel appliances, ample prep space, caesarstone counters and a seamless flow for entertaining. Unique to this layout are two separate walk-outs leading directly to the massive backyard, blending indoor and outdoor living effortlessly. With four generous bedrooms and 3 1/2 baths in total, the morning rush is a thing of the past!
The exterior features are just as impressive as the interior. The private double driveway and double garage provide ample parking and storage. However, the true gem is the backyard: a sprawling, private green space with limitless potential. Whether you envision installing a luxury pool, creating a gardener’s paradise, or simply desiring a massive play area for children and pets, this lot delivers.
Ideally located just steps to transit, this home offers the peace and quiet of a fabulous neighbourhood with the connectivity you need for a busy life. A truly solid, spacious home ready for new memories.
Looking to buy a similar property?
If you missed your chance on this listing, don't worry! we'll help you find the perfect home. Reach out here.
$2,599,999
Toronto, Ontario M6S 3P5
Sold










Property Description








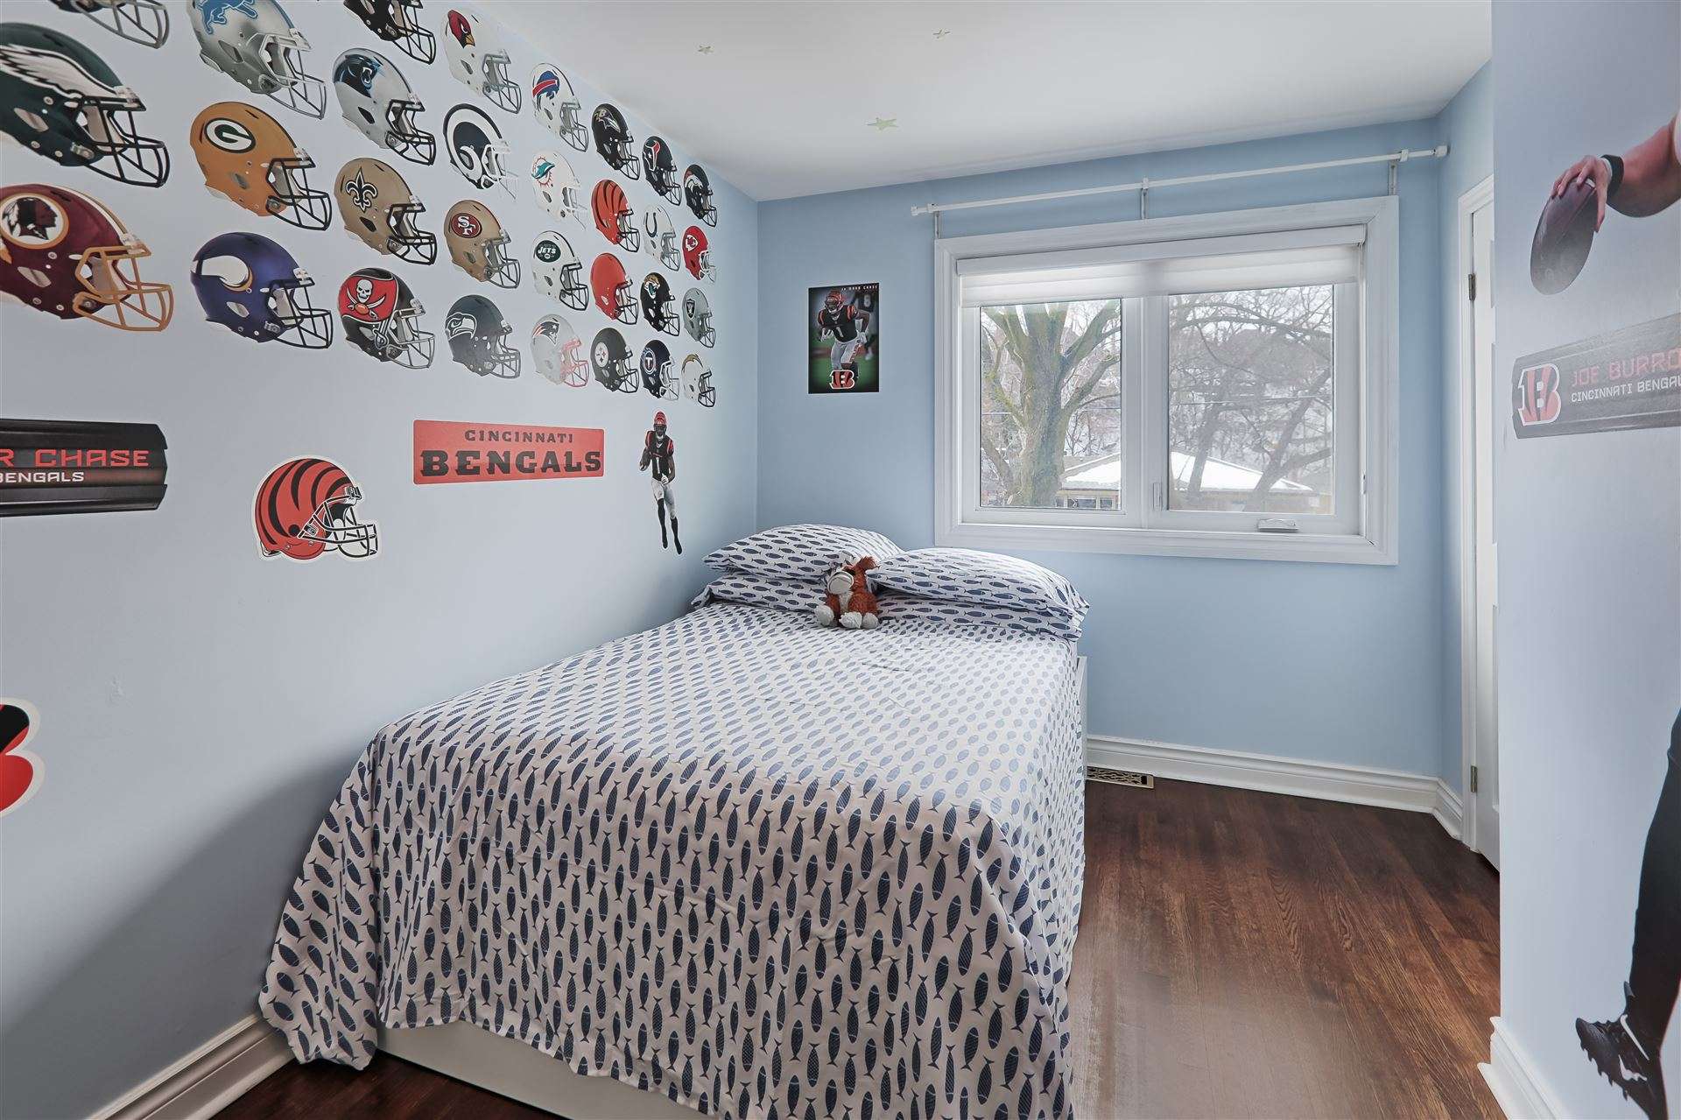

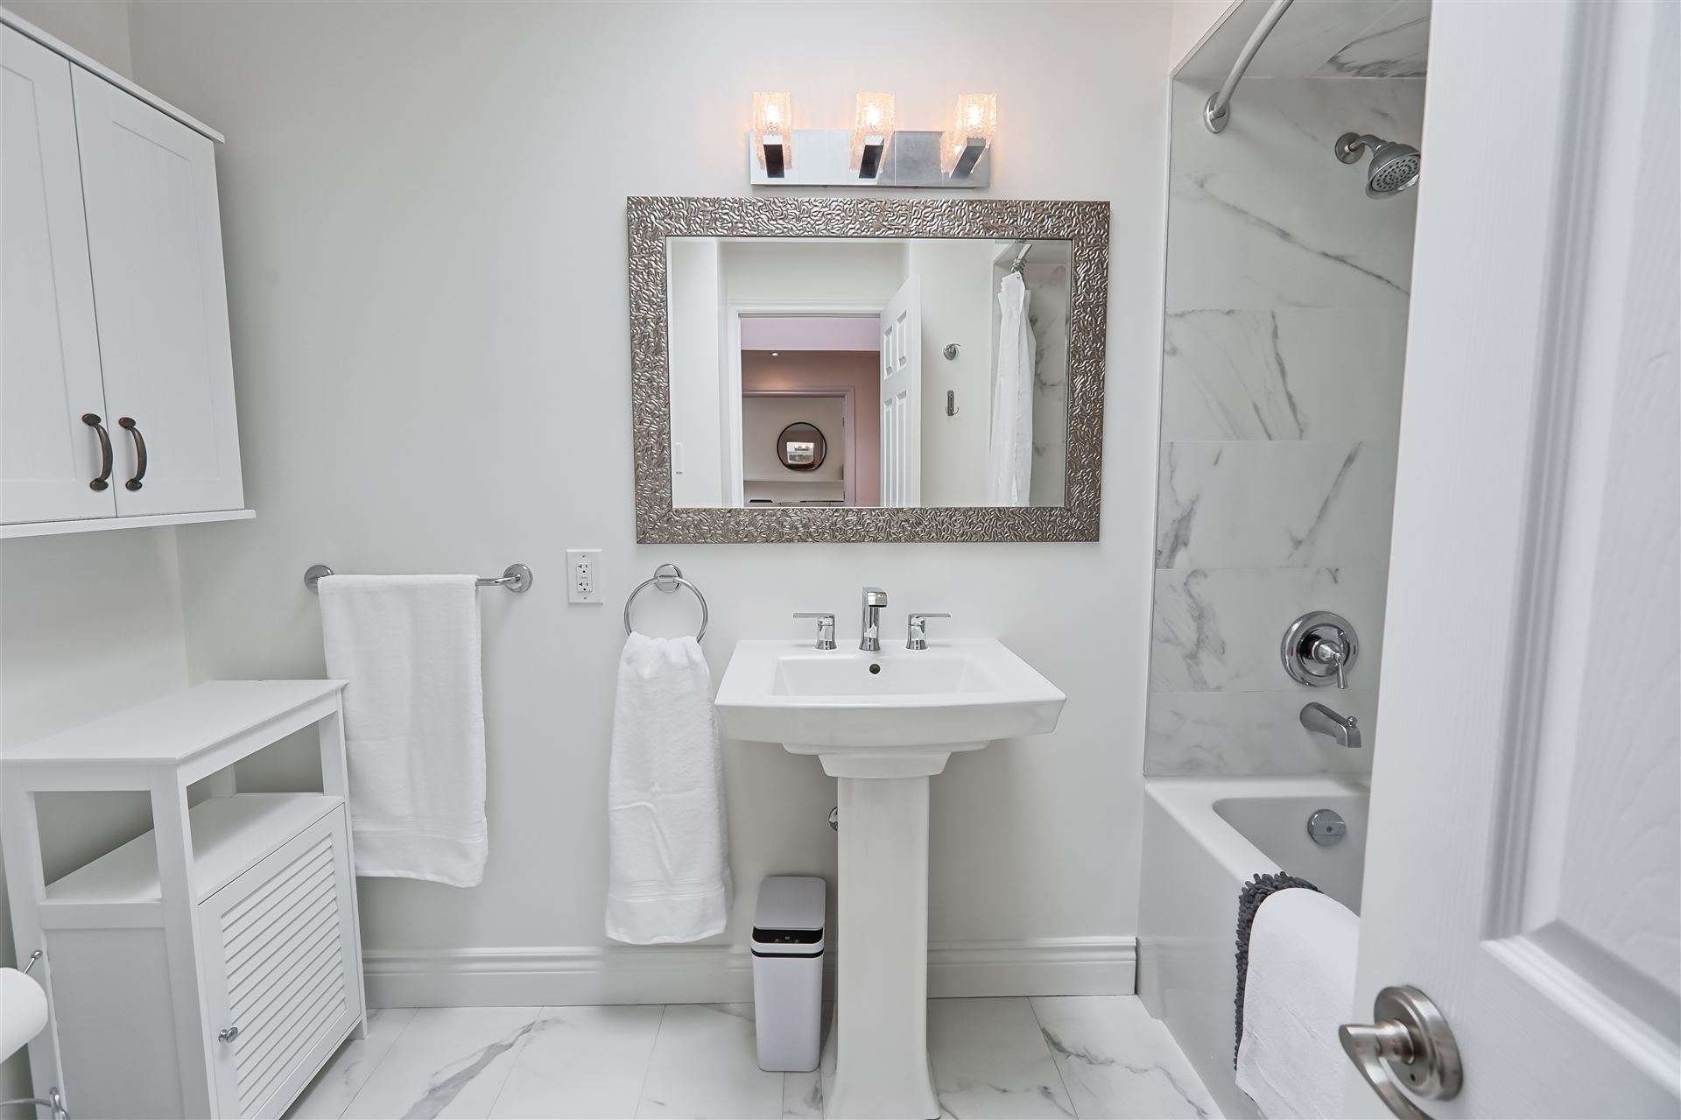






A rare gem in Swansea – where luxury, tranquility and nature combine! Discover the perfect blend of elegance, comfort, and convenience in this stunning 4 + 1 bedroom, 3 bathroom detached family home, nestled in a private, reverse ravine setting. This serene retreat offers the best of city living while being surrounded by nature.



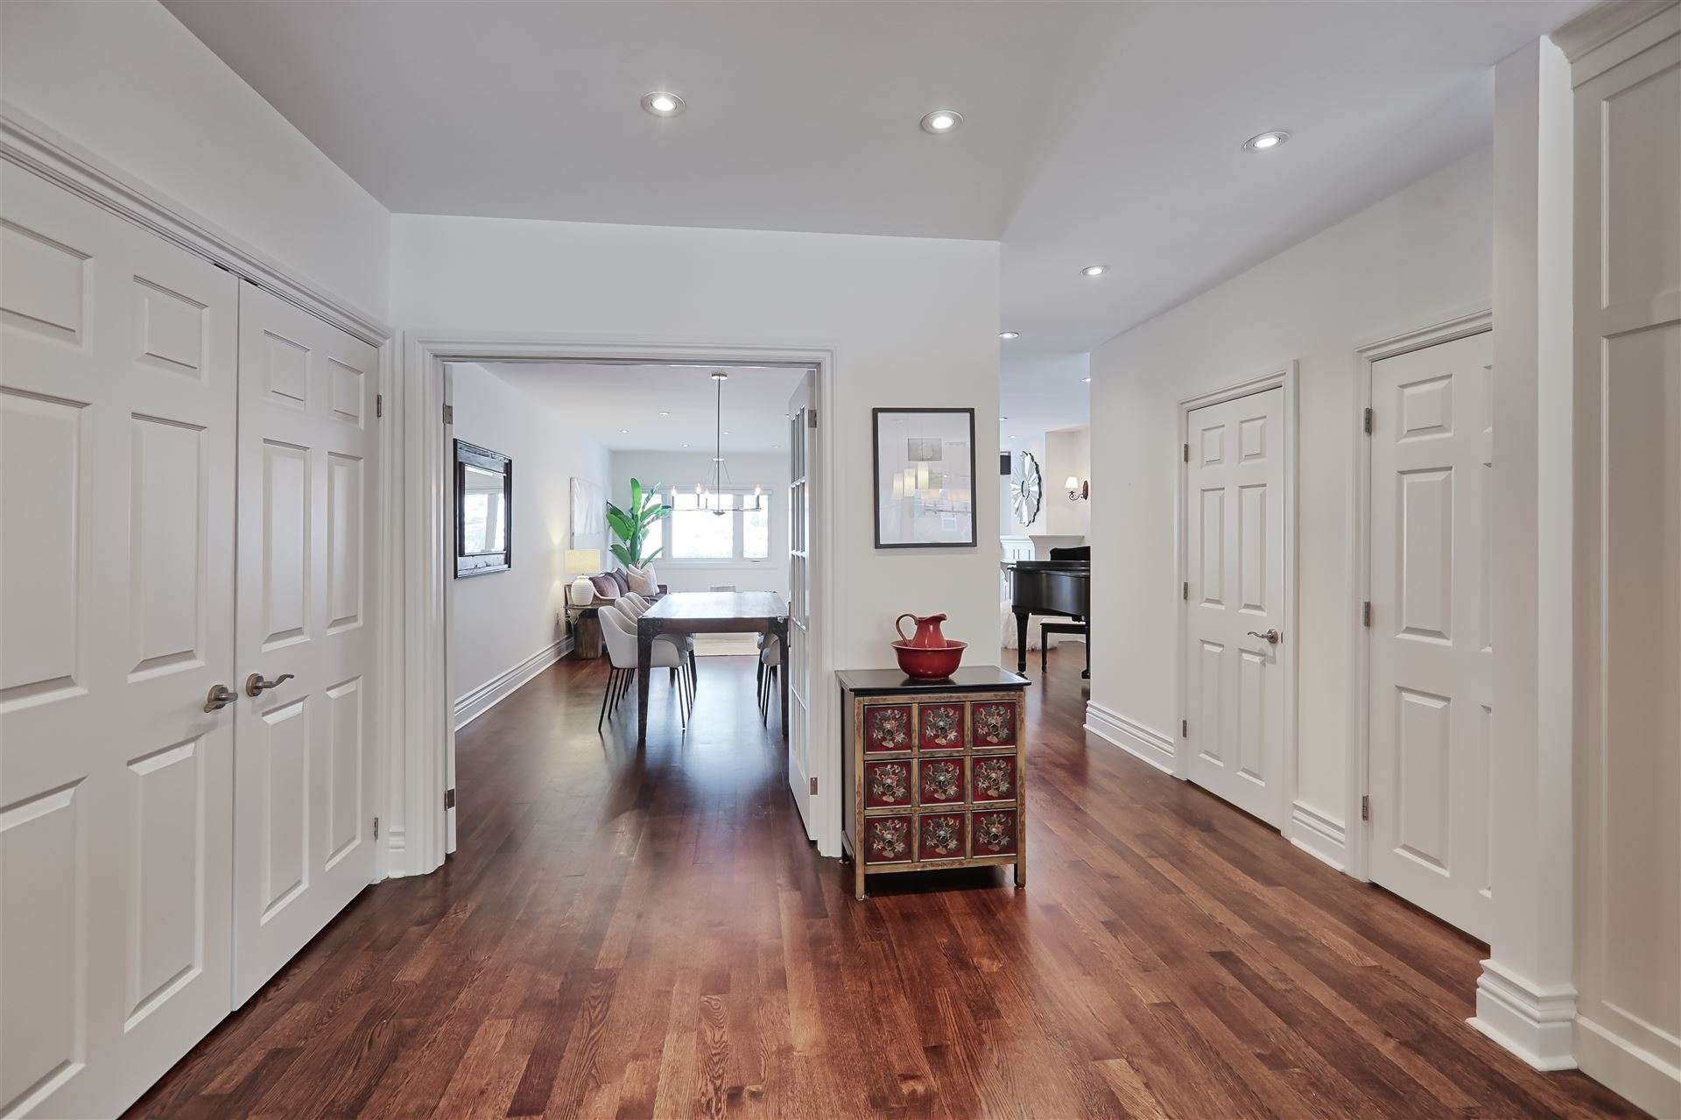
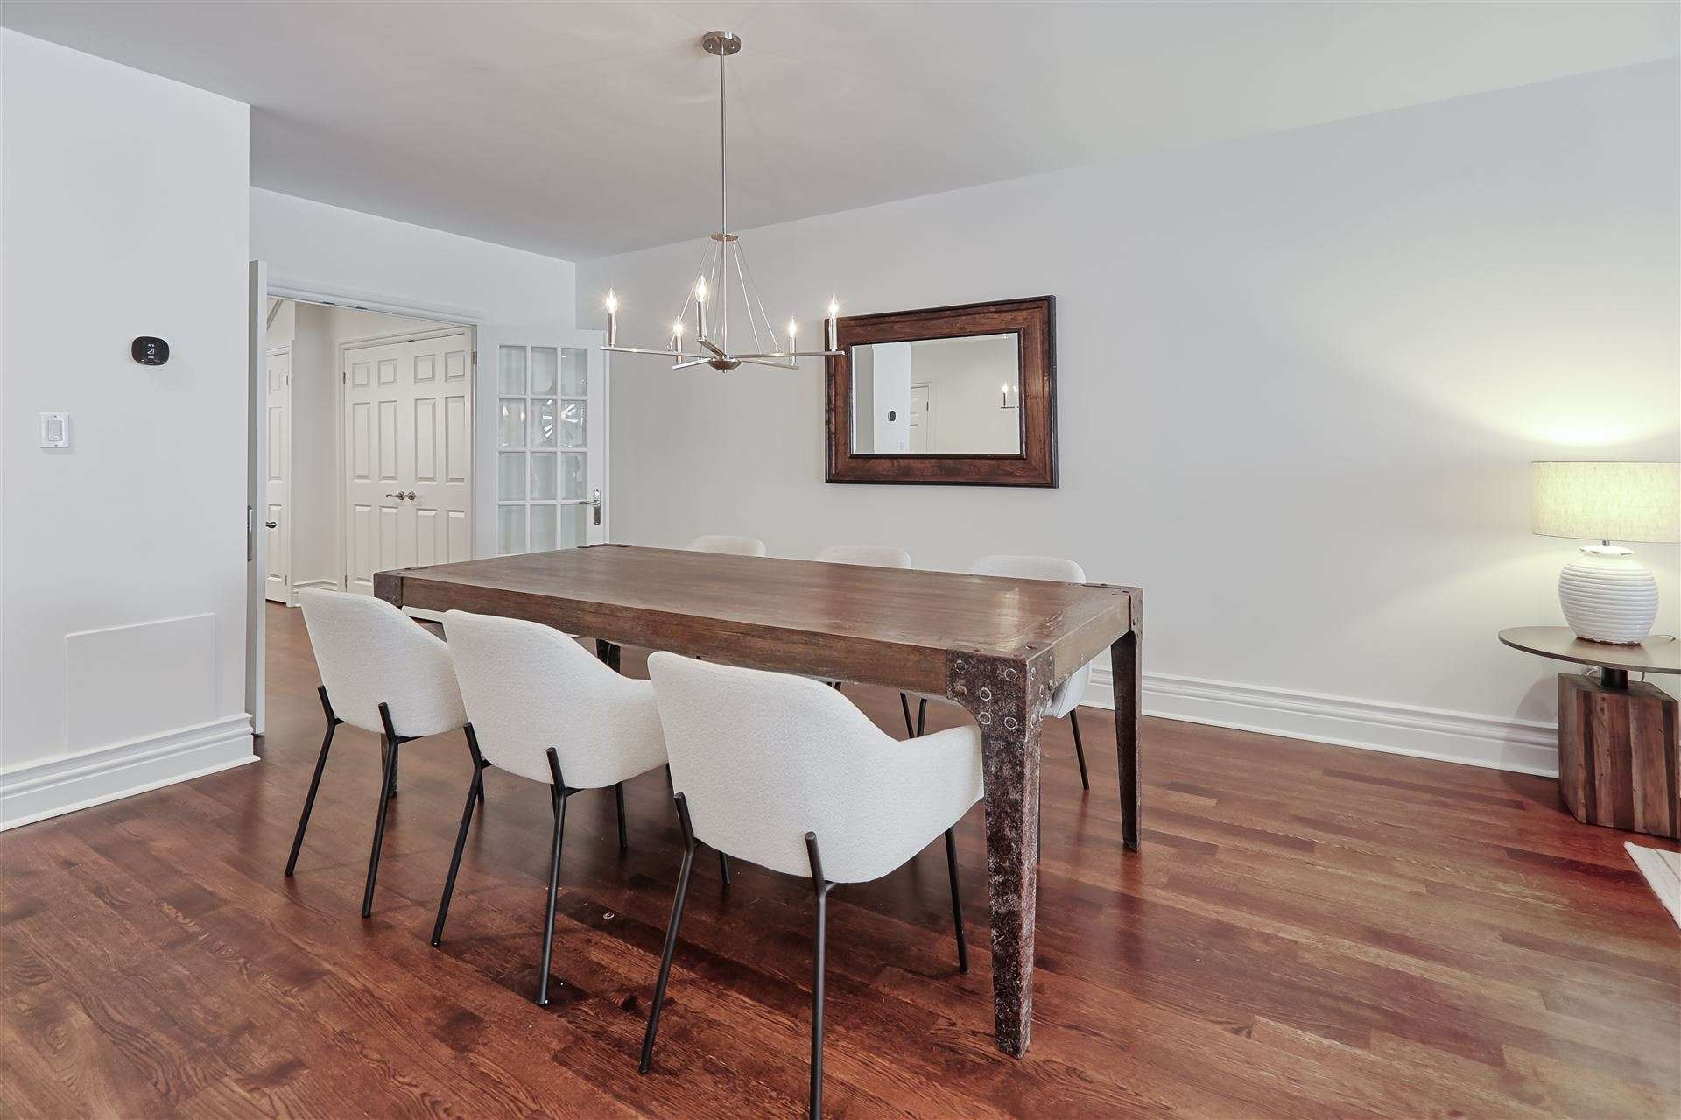




Step inside to find hardwood floors throughout, a bright, open concept layout, second floor family room/office and multiple skylights that fill the home with natural light. The eat-in chef’s kitchen is a culinary dream – featuring granite counters, marble backsplash, island with breakfast bar, stainless steel appliances, a gas stove with pot filler, and pantry – perfect for entertaining and family gatherings.


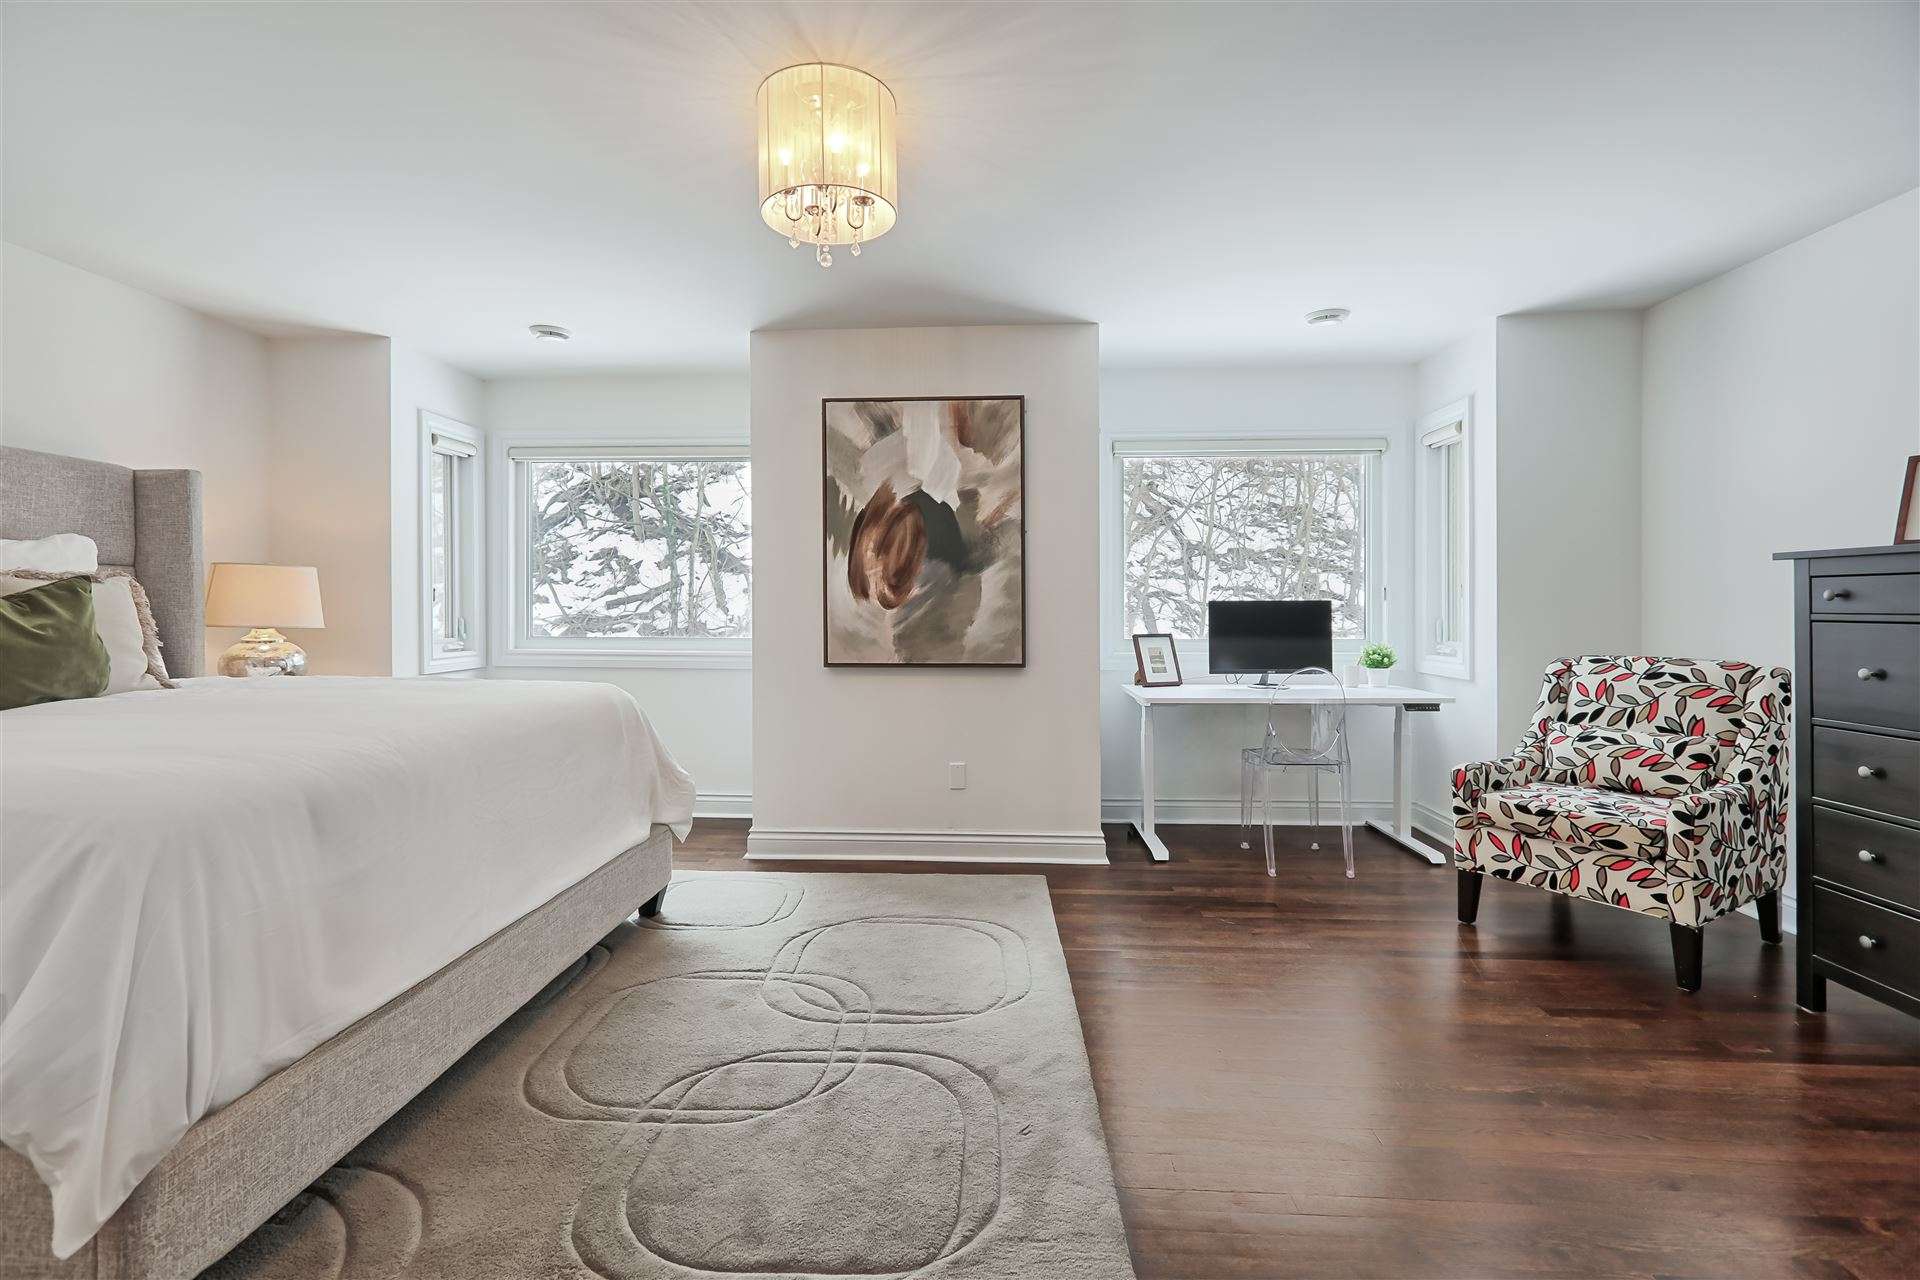


Unwind in the inviting living and dining areas, complete with a cozy gas fireplace and a walkout to a private deck overlooking lush greenery. Perched among the treetops, the generously sized primary suite boasts a walk-in closet and an ensuite washroom, offering a peaceful escape from the everyday.
With tandem parking for two cars in the garage plus a private driveway, this home offers both style and function. Located on a family-friendly crescent, you’re just minutes from Bloor West Village, The Cheese Boutique, Lake Ontario parkland and trails, and top-tier transit options for easy access to downtown, highways and the airport.
Experience the best of Swansea living – a home that’s as practical as it is breathtaking.
Looking to buy a similar property?
If you missed your chance on this listing, don't worry! we'll help you find the perfect home. Reach out here.
$1,999,999
Toronto, Ontario M6S 4L4
Sold








Property Description
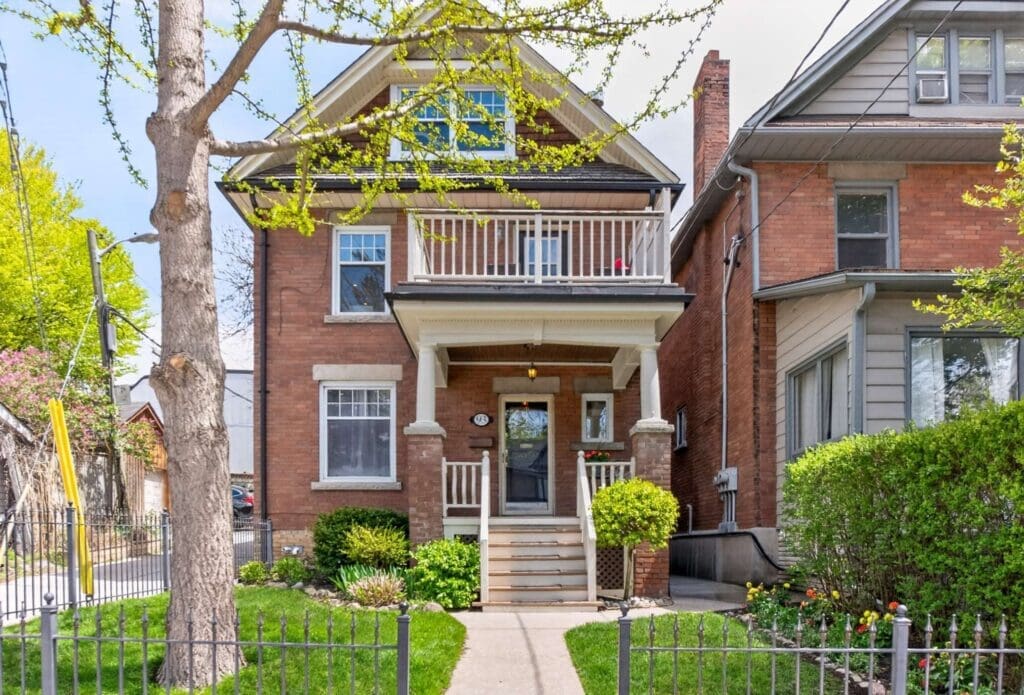
















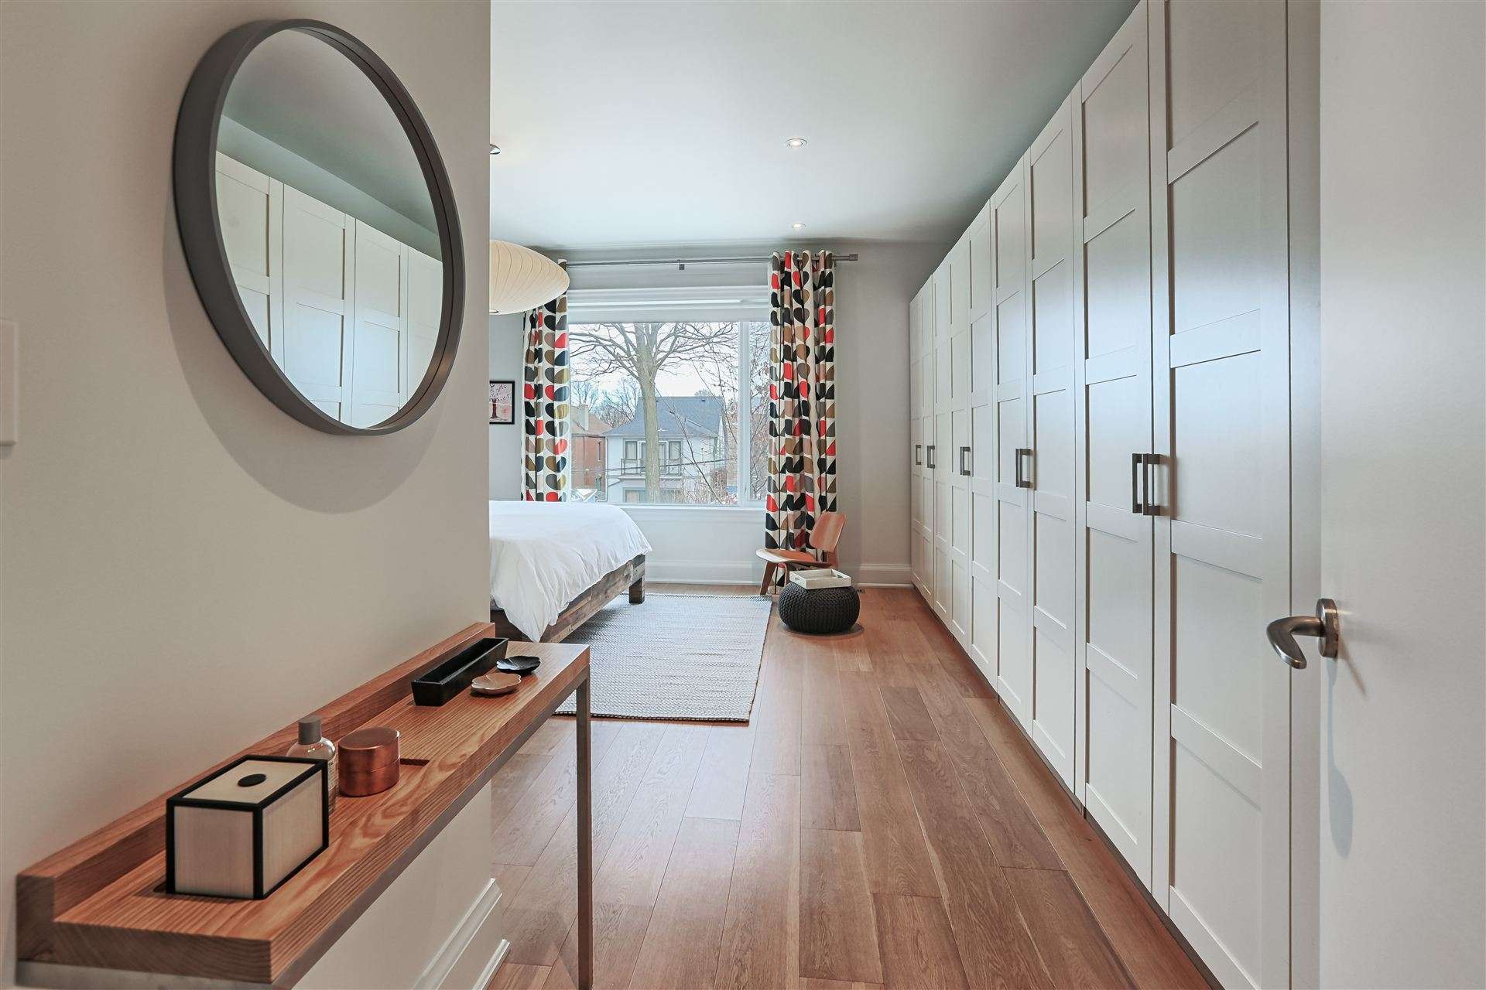







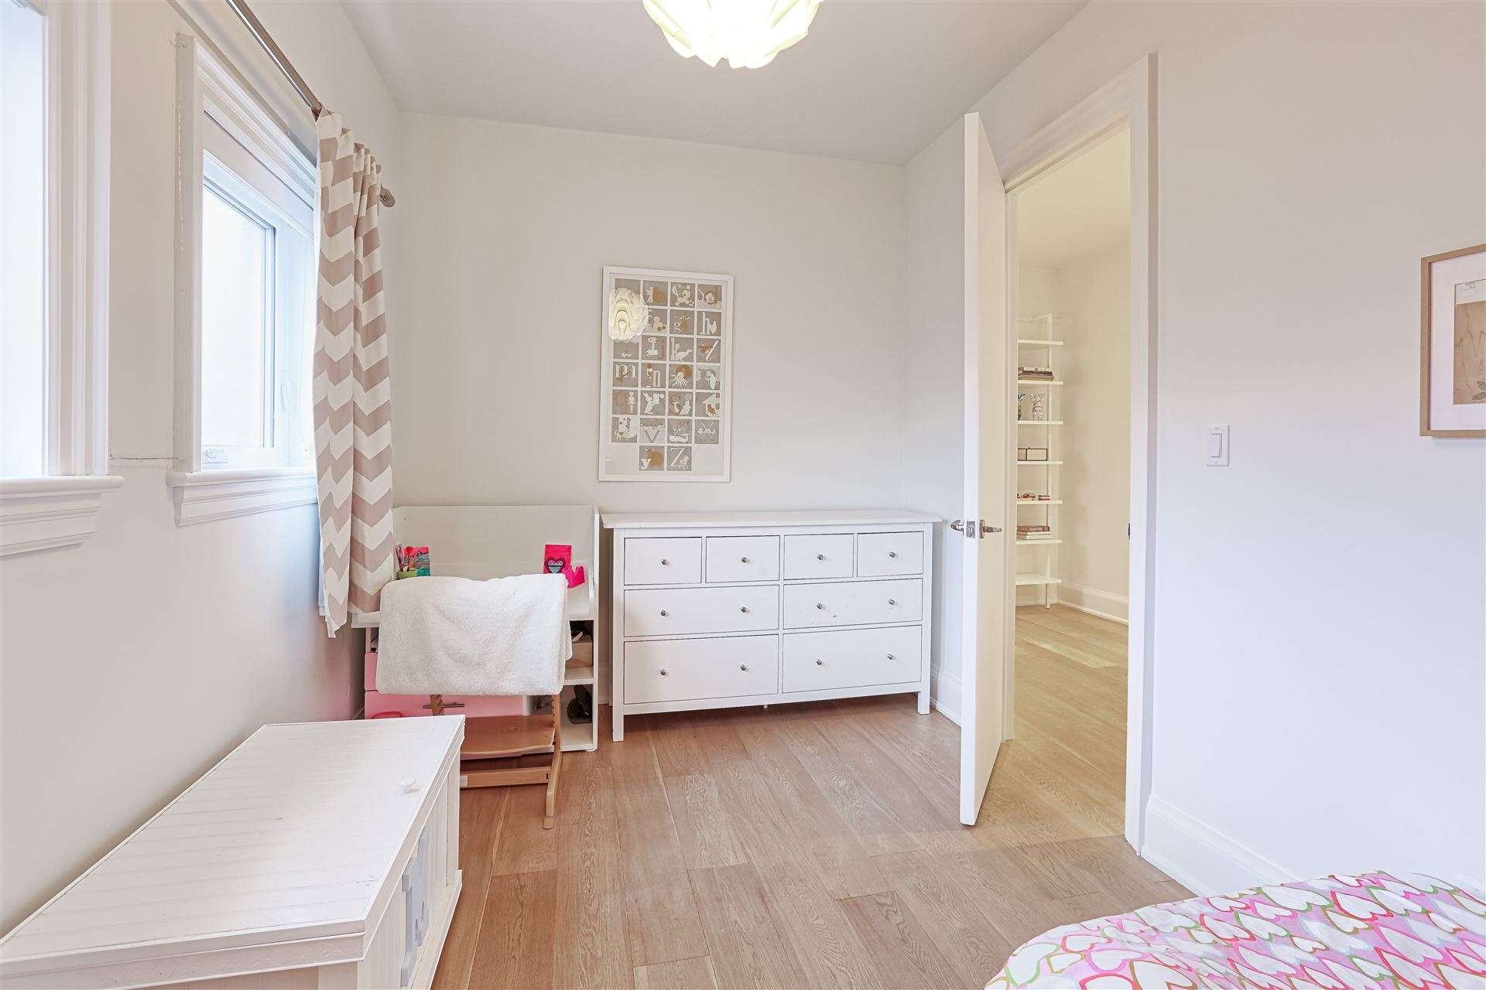



Simply sensational and not to be missed – look no further! Exquisitely renovated and architecturally reimagined with modern living in mind. Discover a perfect blend of style, comfort, and functionality in this beautifully presented and perfectly located 2½-storey 4+1 bedroom family home in the Baby Point Community. This home offers spacious interiors and luxurious finishes throughout…approximately 2700 square feet of above grade living space.






The main floor features a bright family room, a convenient powder room, and a chef’s kitchen complete with upscale appliances, maple countertops, and a stunning quartz island. Heated floors in the kitchen and dining room ensure year-round comfort, while the dining room seamlessly opens with a fully retractable wall of doors to a deck and backyard — ideal for entertaining. Built-in storage solutions and engineered white oak flooring create a warm and inviting living space, complemented by a double-sided gas fireplace between the living and family rooms.
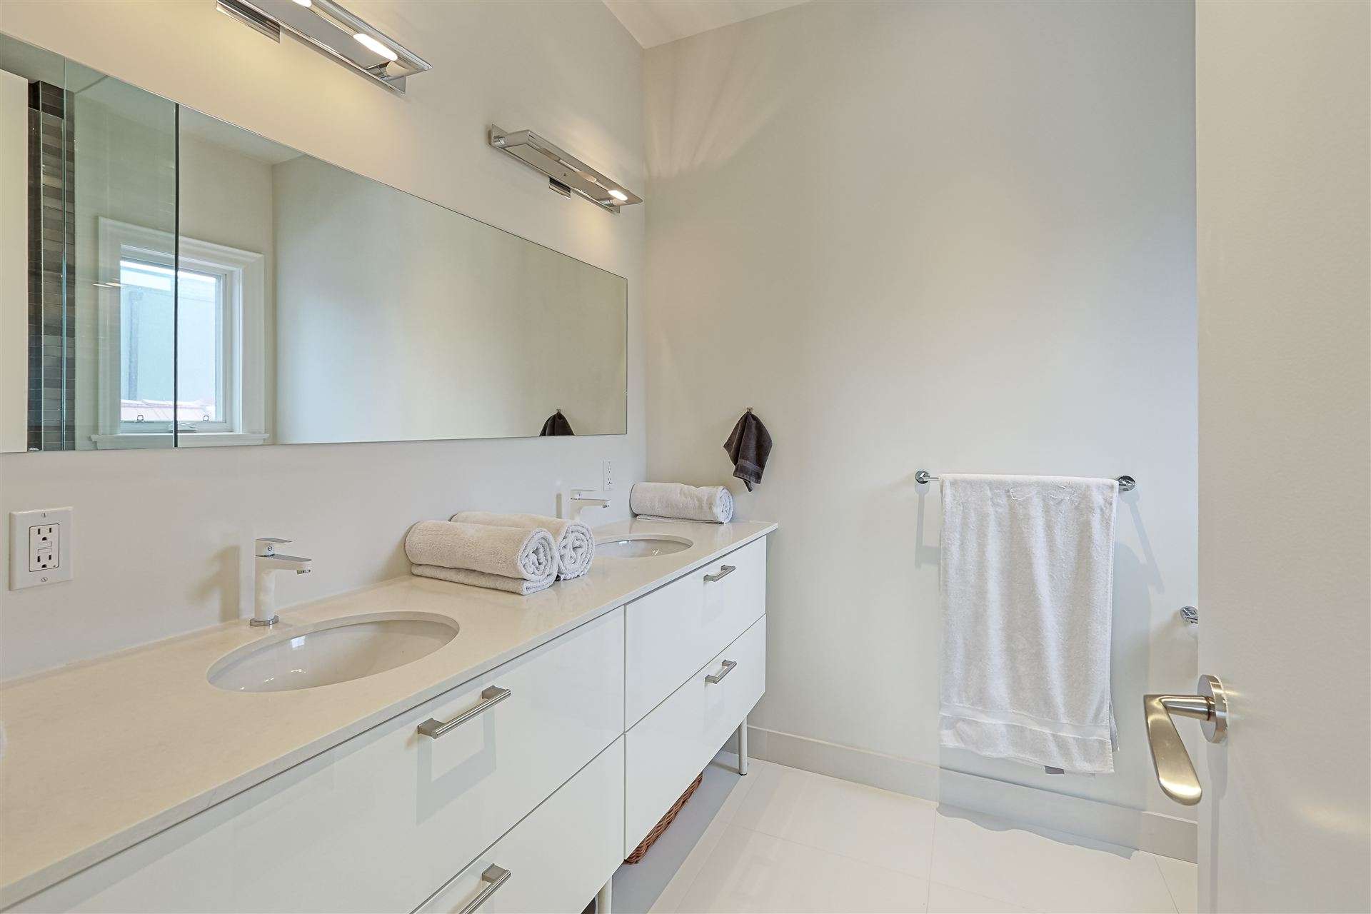
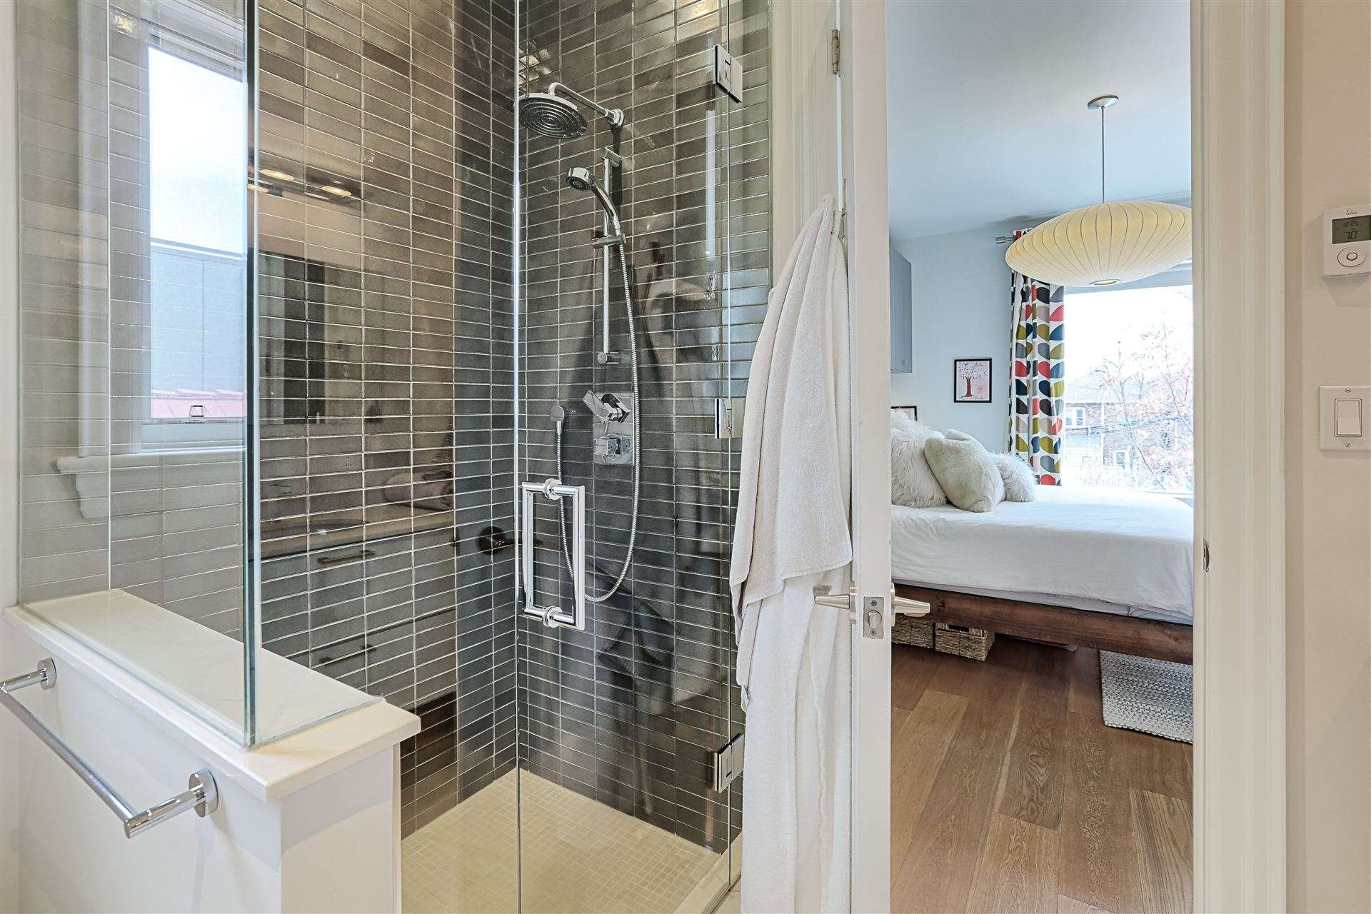


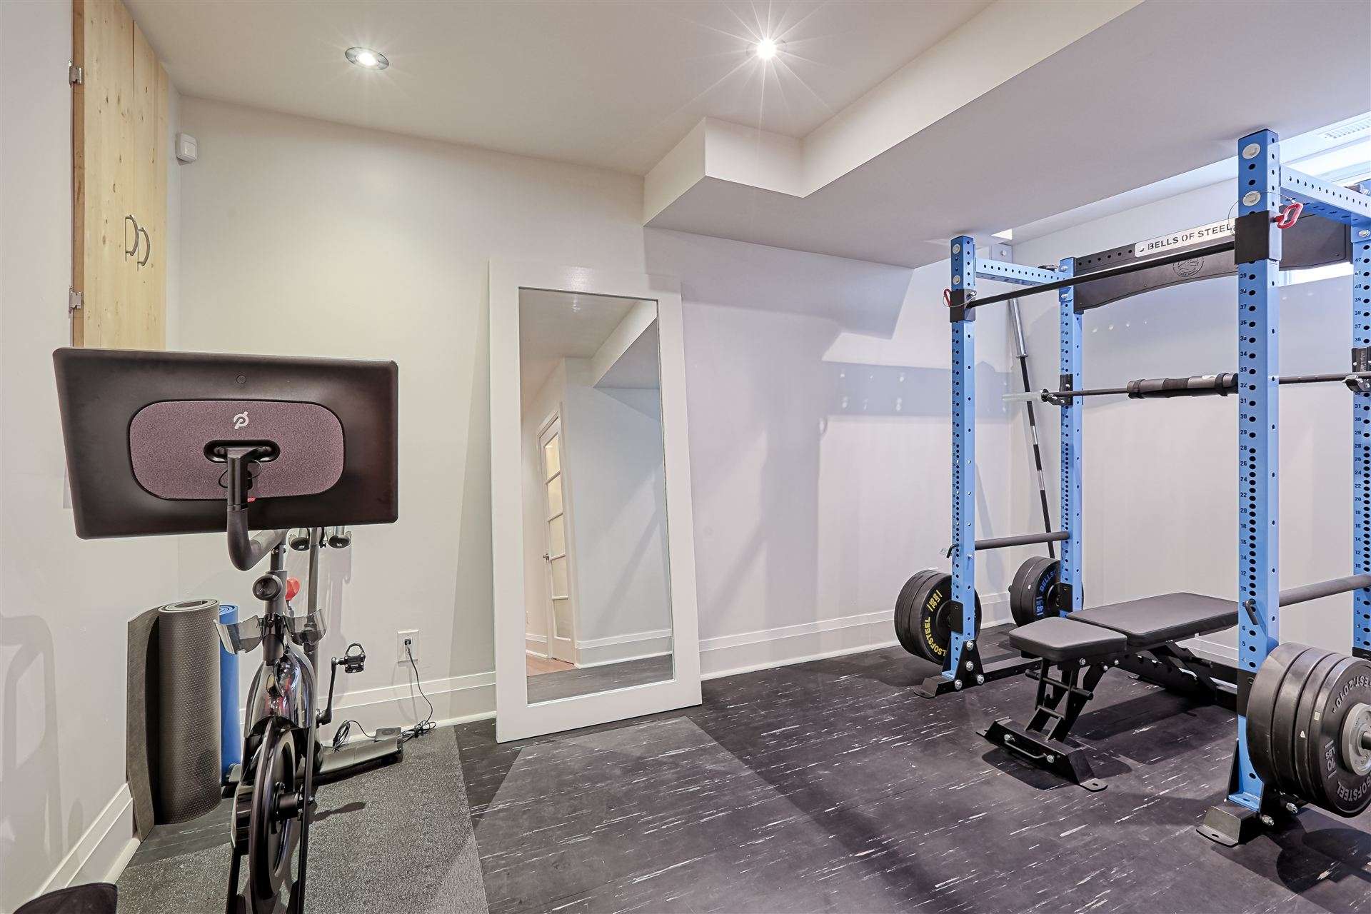

The upper levels are equally impressive, boasting a dreamy and spacious primary retreat with an ensuite 4 piece bath, a second-floor laundry for added convenience, and a versatile third-floor bedroom/office with abundant storage. The lower level features engineered hardwood flooring, a home gym/exercise room, recreation room, 4 piece bath and a spacious bedroom – perfect for a nanny/in-law suite!
With parking for two cars and a brilliant location just steps from top-rated schools, shopping, transit, and the scenic Humber River trails and bicycle paths, this home truly has it all.
Looking to buy a similar property?
If you missed your chance on this listing, don't worry! we'll help you find the perfect home. Reach out here.