
Listing Status: Sold
$1,450,000
Toronto, Ontario M6R 0A4
Sold









Property Description











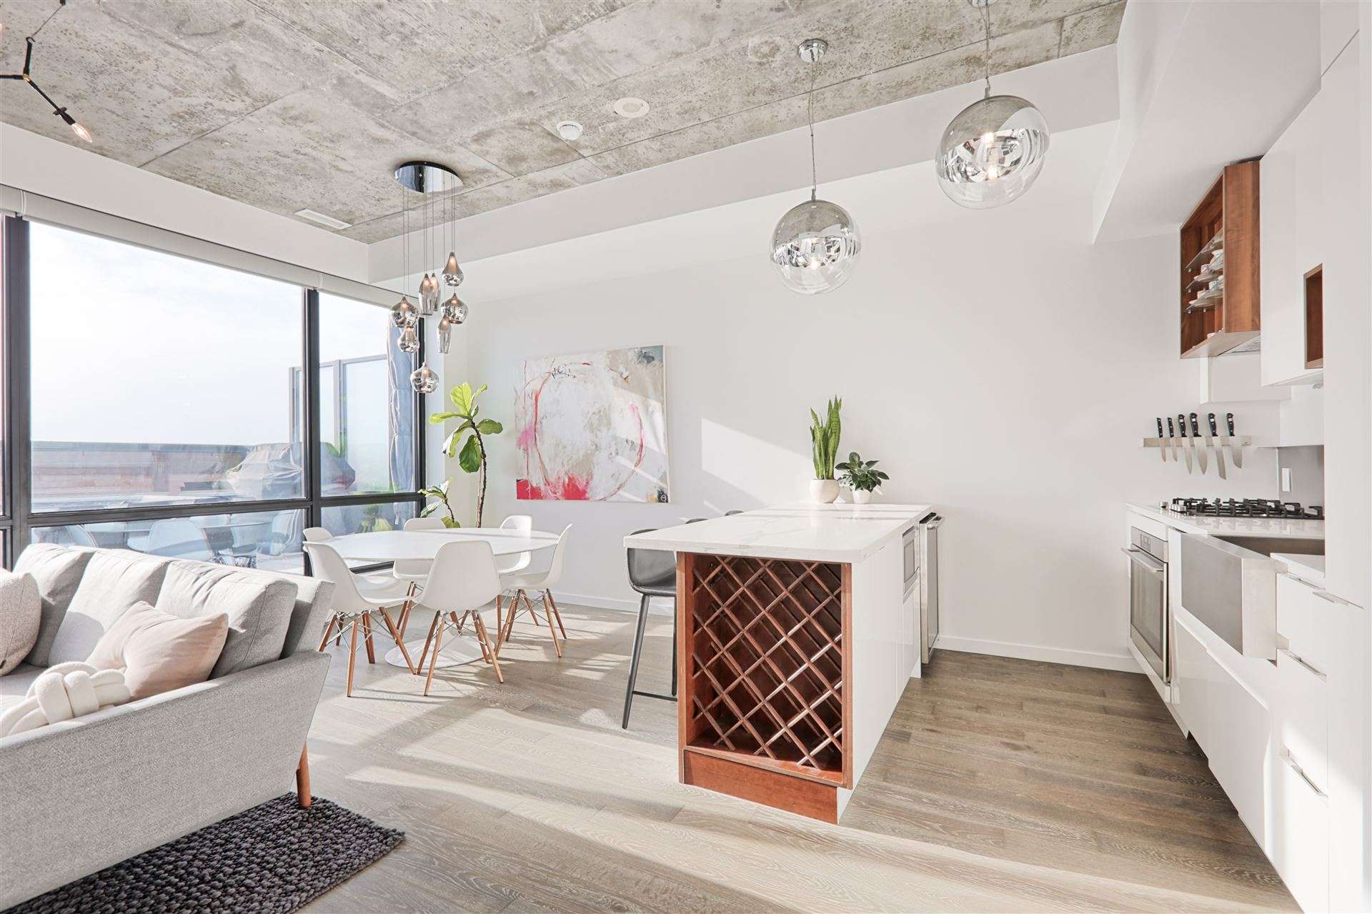
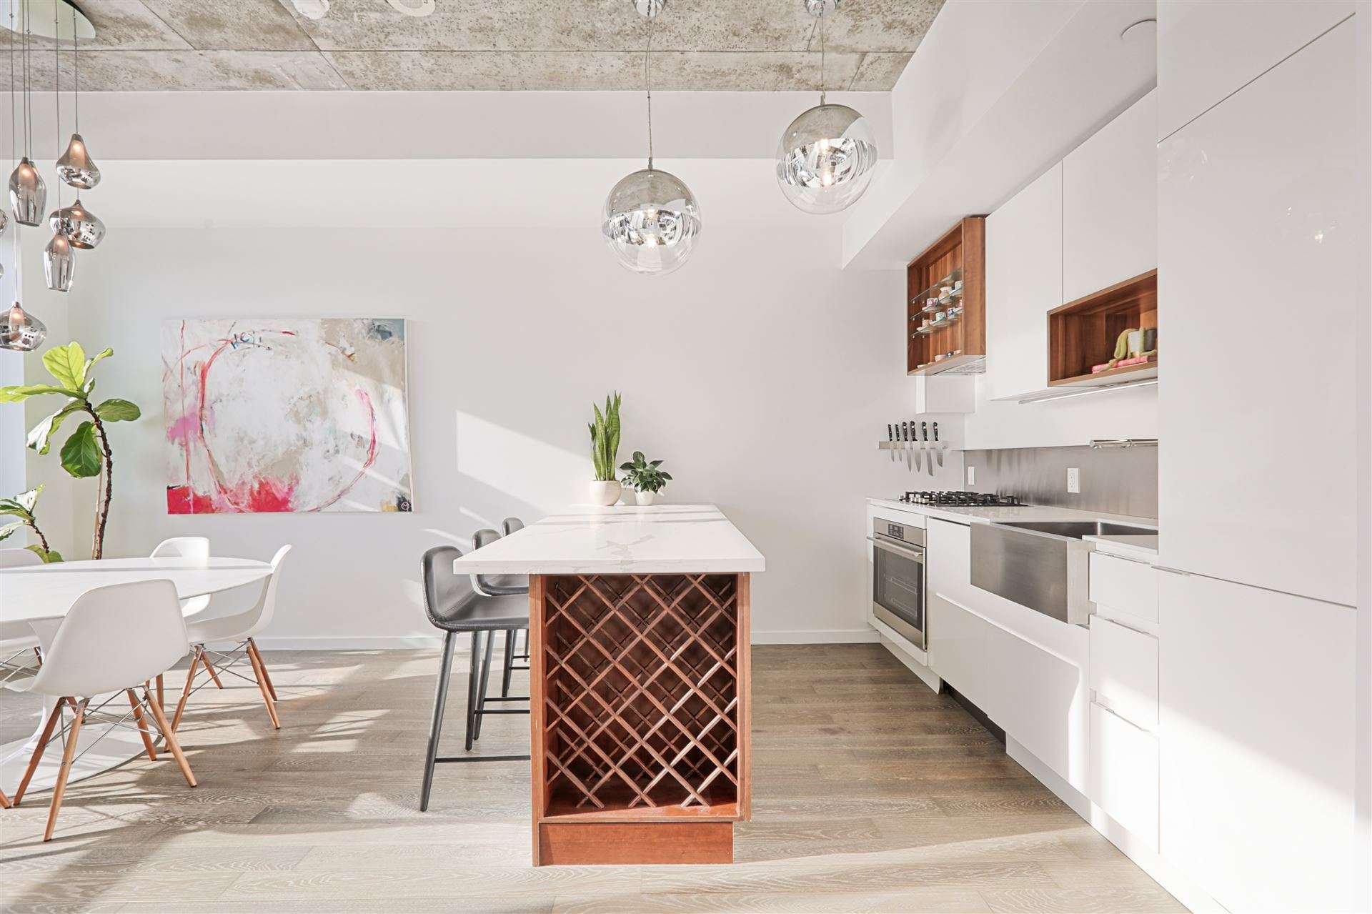



























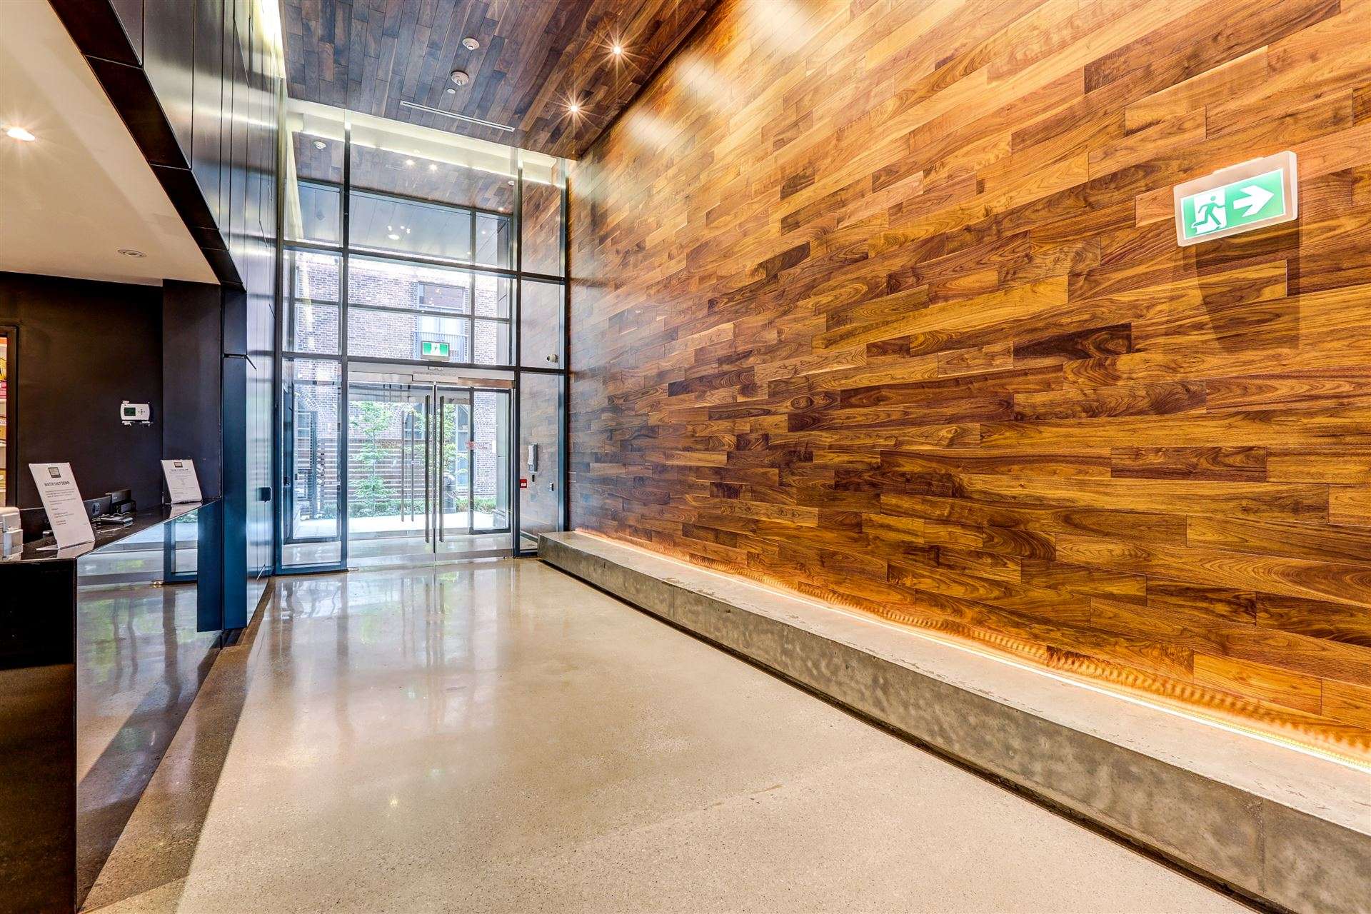

Spectacular 2-storey penthouse with unmatched south views in coveted Roncesvalles Village! Experience the epitome of urban luxury in this stunning 2-storey penthouse condominium, offering 2 bedrooms plus a den/office and 2 beautifully appointed washrooms. Perfectly designed for modern living, this home boasts an open-concept main floor with soaring 10-foot exposed concrete ceilings and engineered hardwood floors throughout. The primary bedroom features a generous walk-in closet and a luxurious 3-piece ensuite bath, while the den offers the perfect space for a home office or additional lounge area. The chef’s kitchen is a showstopper with a breakfast bar, integrated appliances, a beverage fridge, and a sleek stainless steel backsplash. Step outside onto the fabulous and spacious terrace, complete with a gas hookup for barbecues and breathtaking, unobstructed views of the water, the CN Tower, and the Toronto skyline. It’s the perfect spot to entertain or unwind after a long day. Located in a pet-friendly building close to parks, shopping, and all the amenities you could need, with parking and extra storage, this penthouse combines luxury, convenience, and an unbeatable location.
Looking to buy a similar property?
If you missed your chance on this listing, don't worry! we'll help you find the perfect home. Reach out here.
$515,000
Toronto, Ontario M9B 6L9
Sold





Property Description
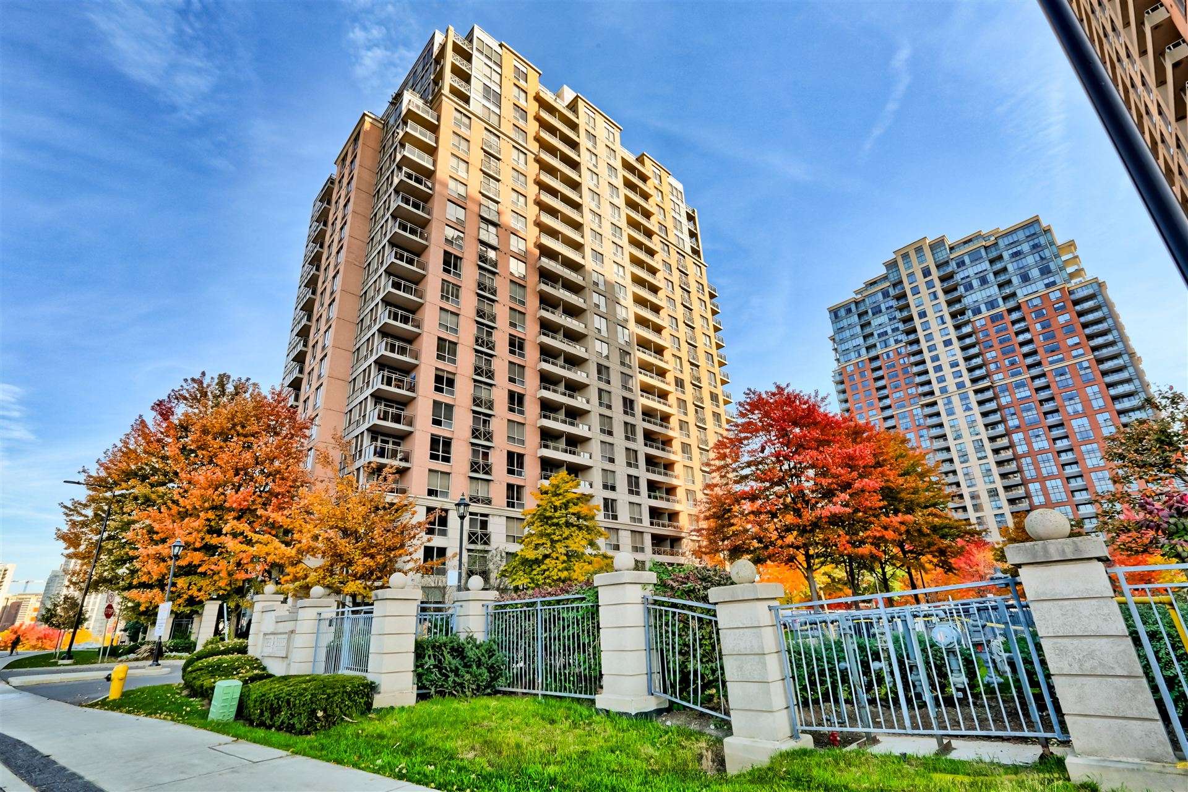






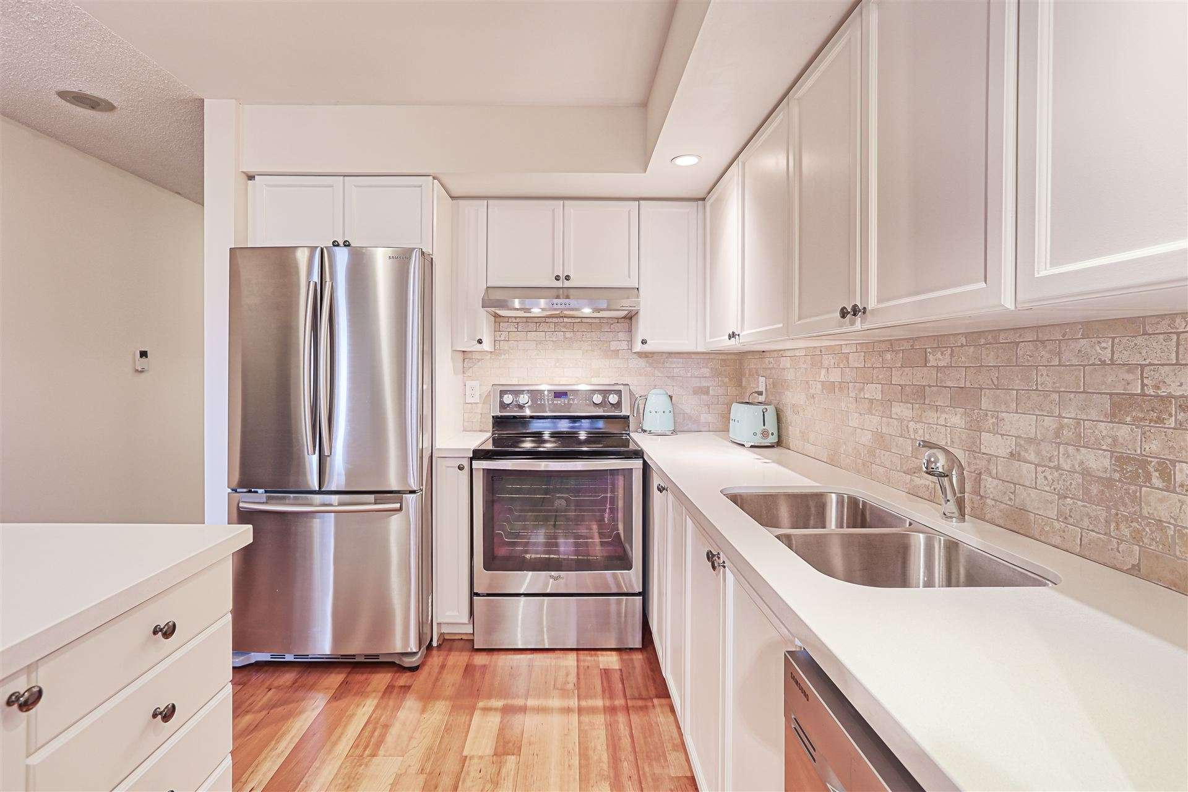
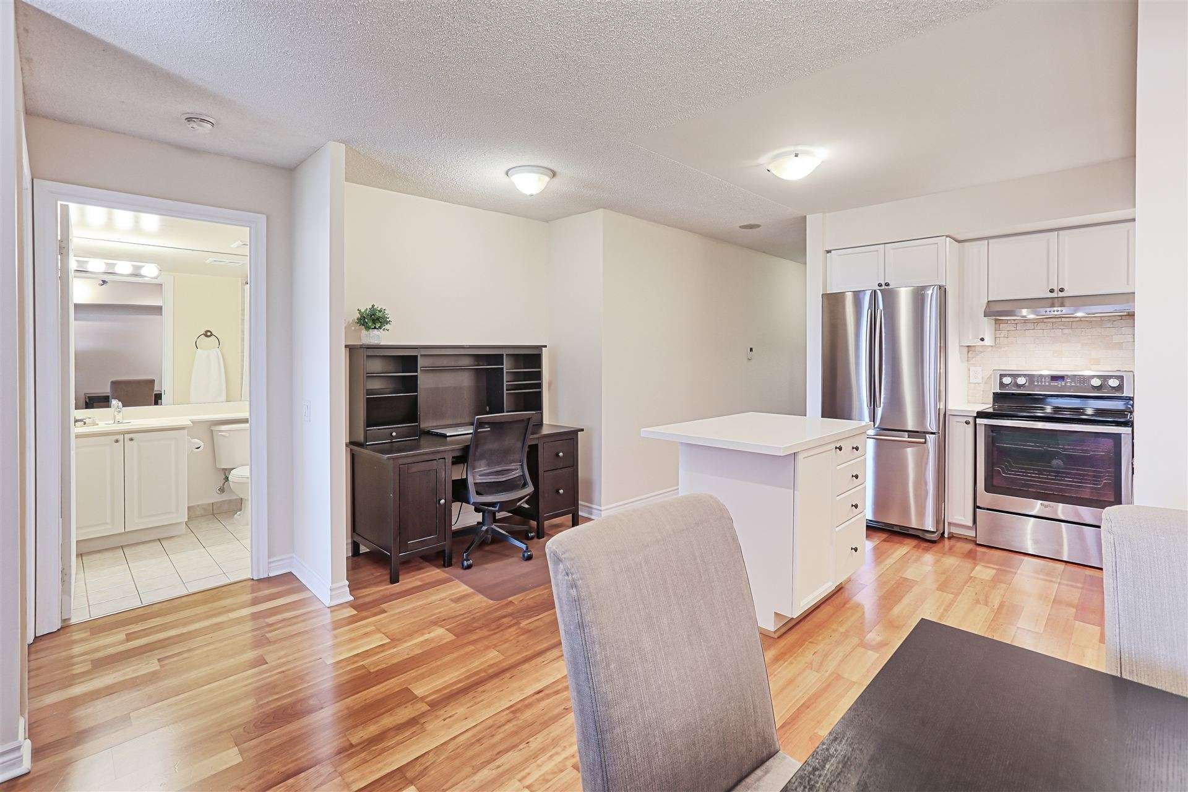







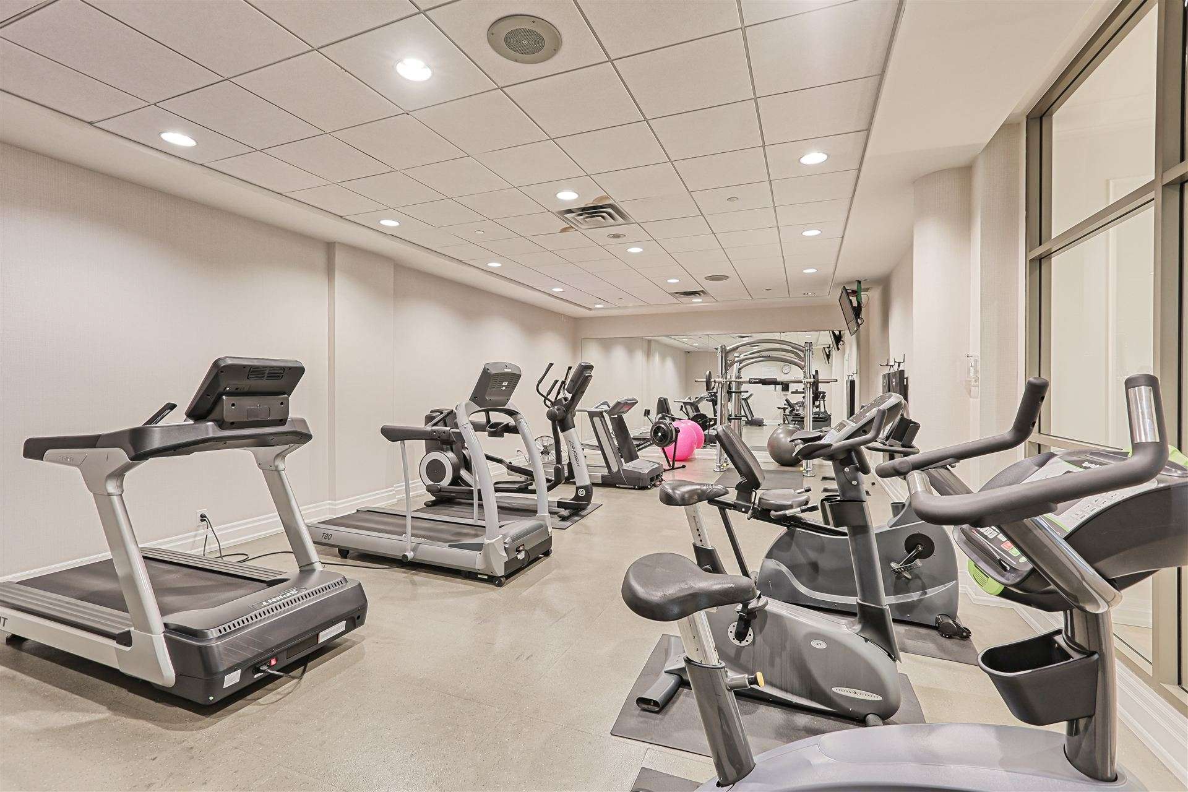








Welcome to this stunning one-bedroom unit, flooded with natural light and boasting 700 square feet of well-designed space. The upgraded kitchen features elegant stone countertops, a tumbled marble backsplash, a spacious centre island and includes stainless steel appliances. Enjoy the bright and open layout of the living and dining room adorned with laminate flooring, and leading to a lovely west-facing balcony perfect for admiring fabulous views. Located just steps from the subway, GO train and shopping, this Tridel building offers a wealth of amenities, including a 24-hour concierge, an indoor pool, whirlpool, sauna, gym, and even virtual golf. Additional perks include guest suites, a barbecue terrace, billiard room, library, meeting room, and ample visitor parking. With all-inclusive maintenance fees, parking and the convenience of ensuite laundry, this home truly combines comfort and luxury in an ideal location.
Looking to buy a similar property?
If you missed your chance on this listing, don't worry! we'll help you find the perfect home. Reach out here.
$1,499,000
Toronto, Ontario M8Y 3G1
Sold







Property Description
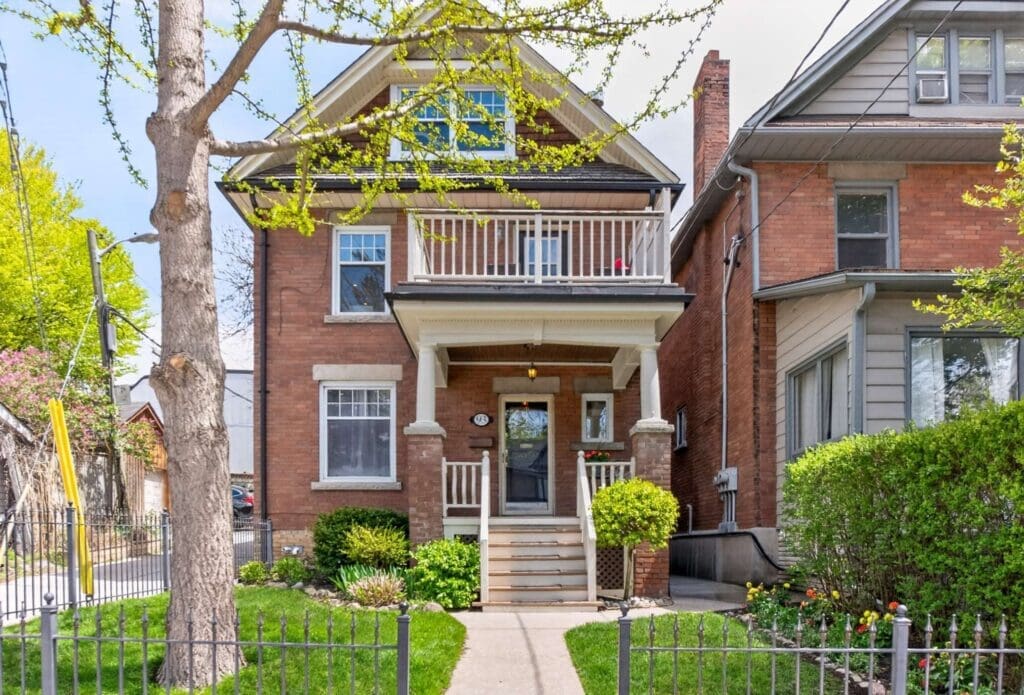























Special and sought after Sunnylea location on an ideal child friendly court! This detached 1 1/2 storey centre hall home is filled with character and is deceptively spacious…offering a lovely living room, formal dining room, eat in kitchen, 3 bedrooms, spa-like washroom, an office/craft room and a main floor walkout to a spacious deck and yard! The best of both worlds – enjoy as is or customize to suit! 48 feet of frontage….private drive, separate side entrance, many newer windows and one car garage. Brilliant location – minutes to shopping, Lake Ontario & Humber River parkland and trails and more!
Looking to buy a similar property?
If you missed your chance on this listing, don't worry! we'll help you find the perfect home. Reach out here.
$3,375,000
Toronto, Ontario M8X 1L7
Sold







Property Description
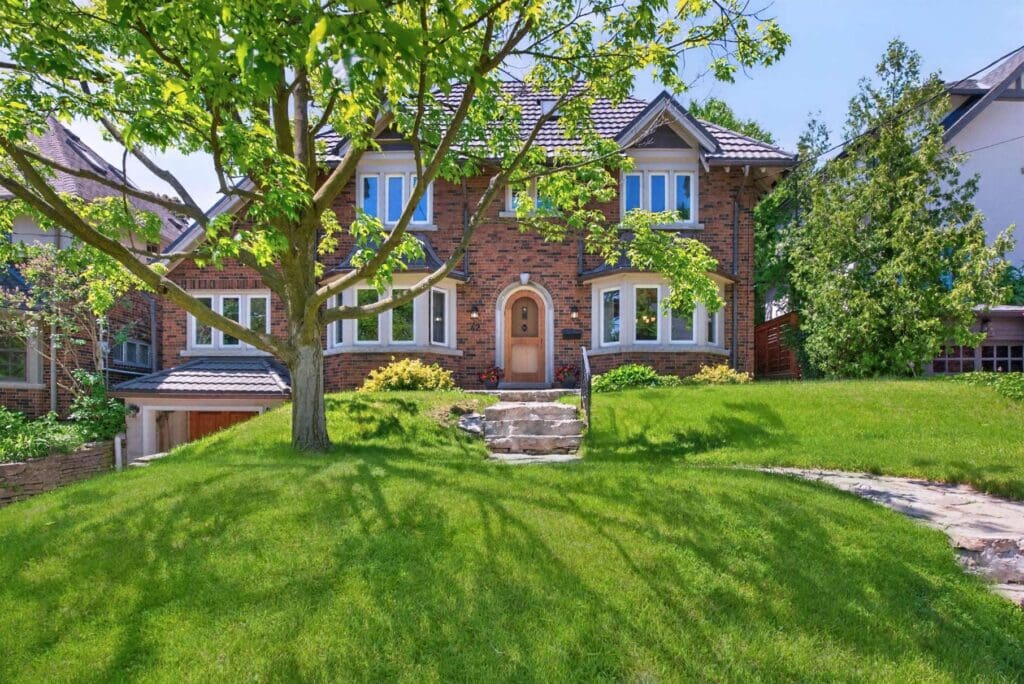
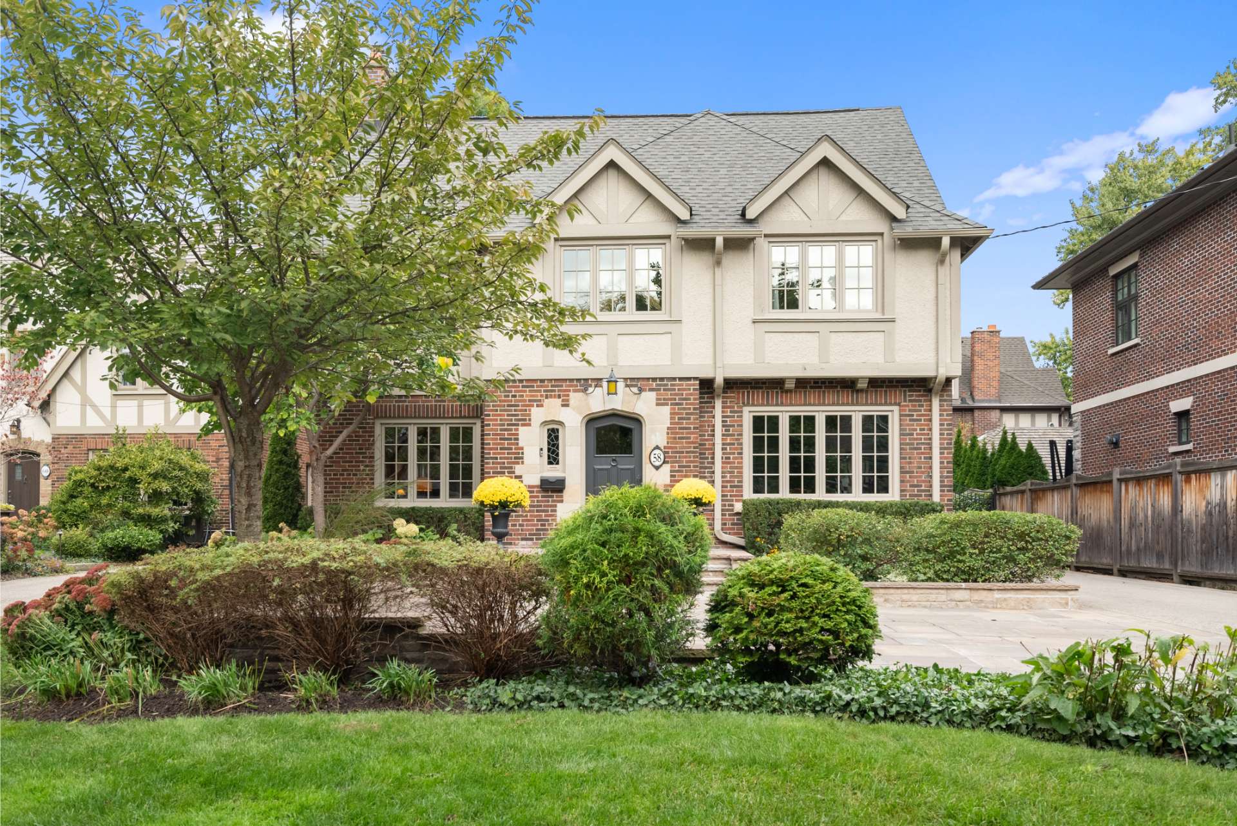











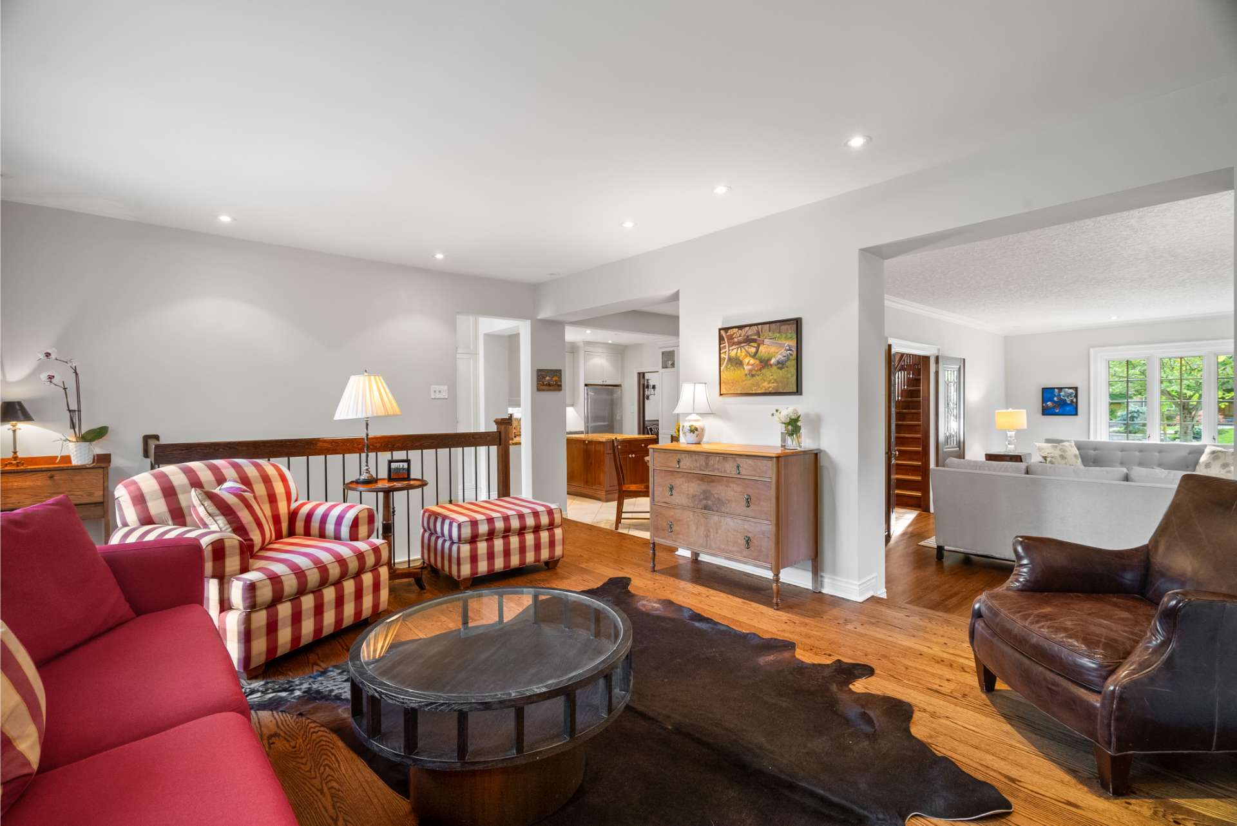






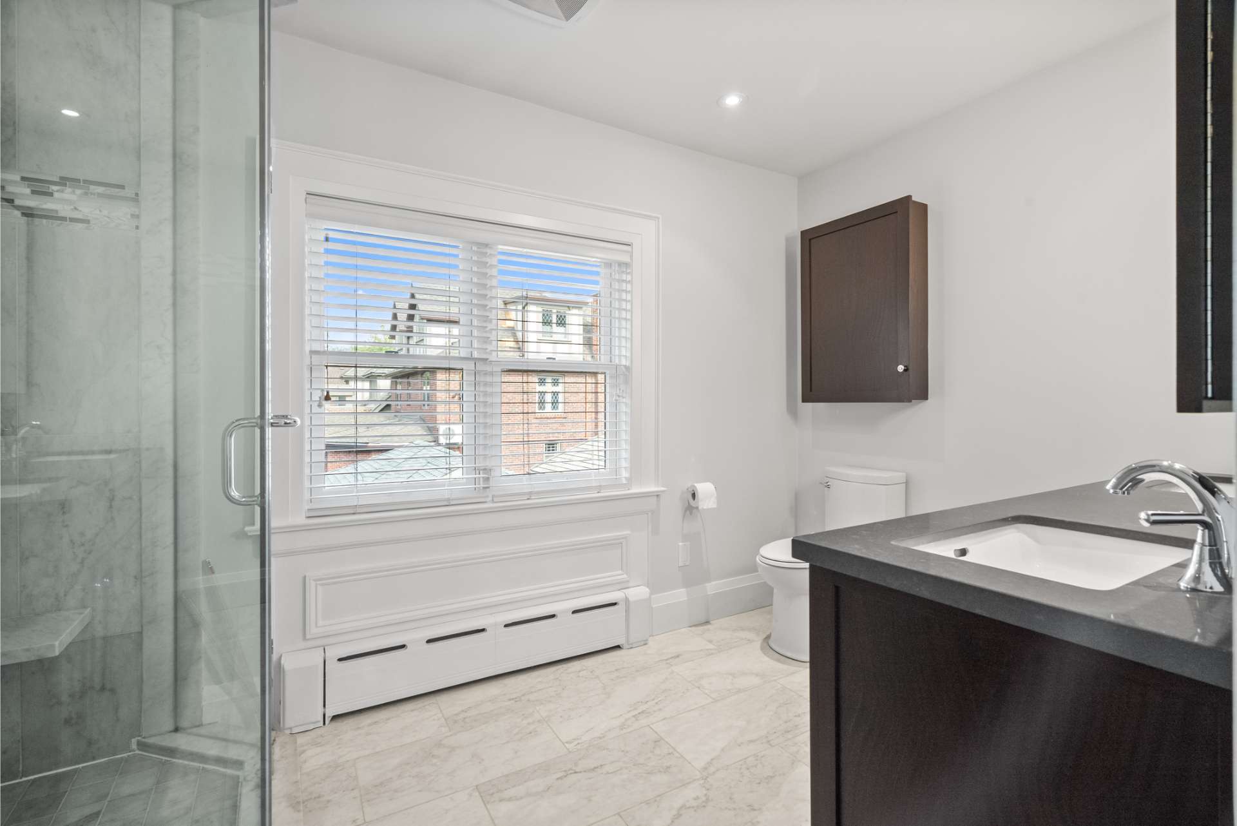











Quintessential 2 1/2 storey Olde Kingsway Tudor on a 50+ foot lot nestled in the heart of The Kingsway. This stunning 5 bedroom, 5 washroom centre hall family home exudes charm and sophistication. With a handsome blend of brick, stone, and stucco on the exterior, the property boasts rich wood details, oak and stone flooring, 3 fireplaces and generous principal rooms that are perfect for family living. The main floor features an open and welcoming family room with built in cabinetry and a gas hearth, while the fully developed lower level offers an office and recreation room alongside plenty of storage and a convenient 3 piece washroom. A perfect blend of original character and quality stylish renovations throughout for today’s lifestyle.


Outside, residents will enjoy a beautifully landscaped front and back yard, complete with a covered sitting area, bubbling fountain and gorgeous perennial garden. The fully fenced backyard provides privacy and security, making it an ideal space for children and pets to play. As dusk settles, the exterior lighting casts a magical glow over the deep, lush garden, transforming it into a private backyard oasis. The property boasts parking for up to six cars on the gated private drive and in the detached garage.
Located in an exclusive and highly sought after neighbourhood, this home is just moments away from top-tier dining and boutique shopping in The Kingsway. This coveted home is truly a gem in a family-friendly neighbourhood. Discover refined elegance, comfort and a distinguished lifestyle at this exquisite Kingsway home.
Looking to buy a similar property?
If you missed your chance on this listing, don't worry! we'll help you find the perfect home. Reach out here.
$3,850,000
Toronto, Ontario M6R 1L9
Sold

Property Description
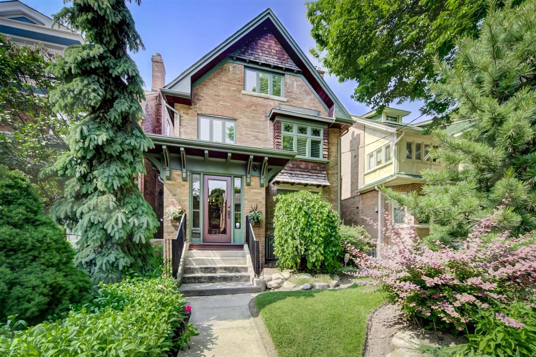
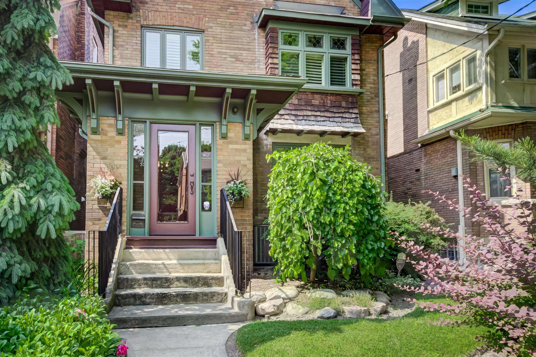
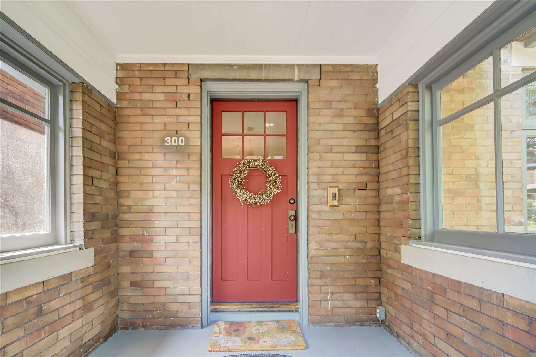
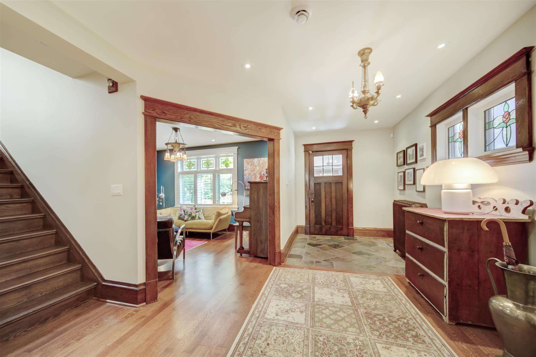
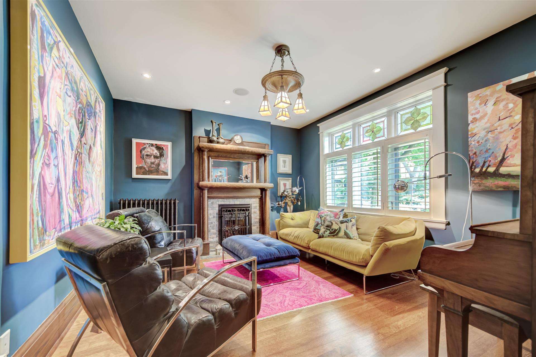
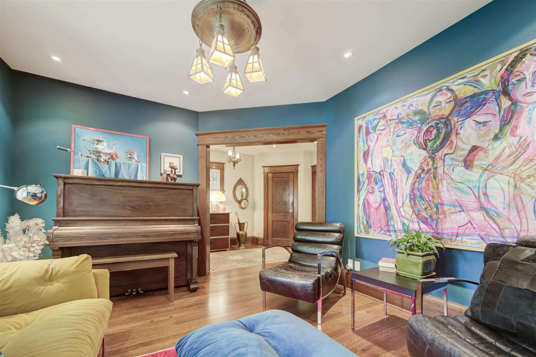
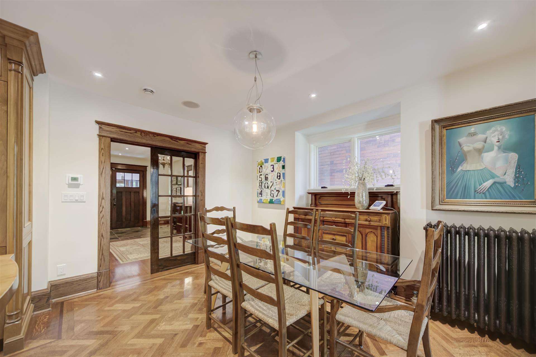
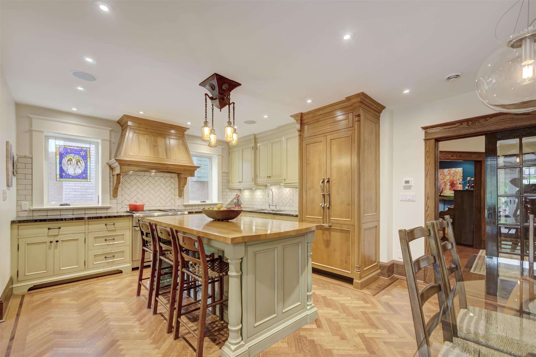
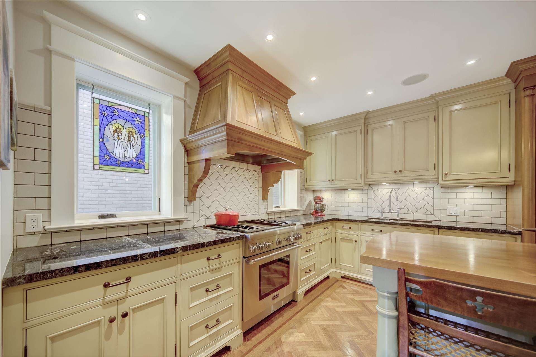
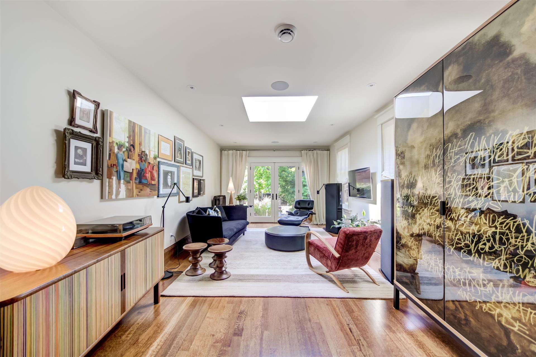
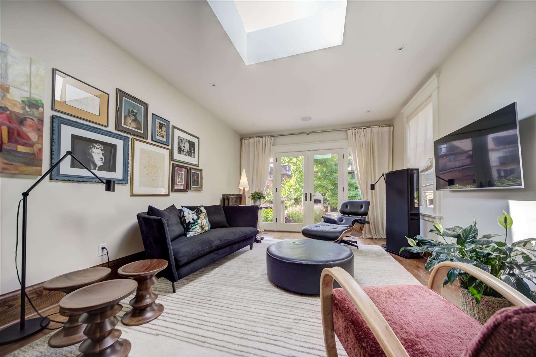
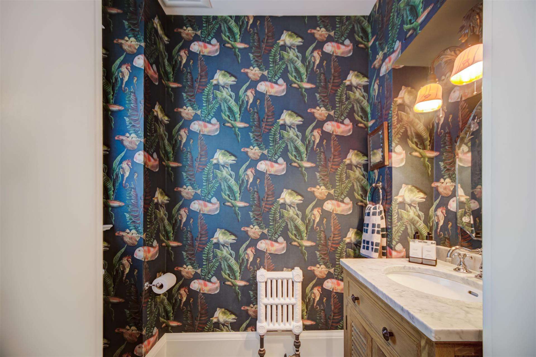
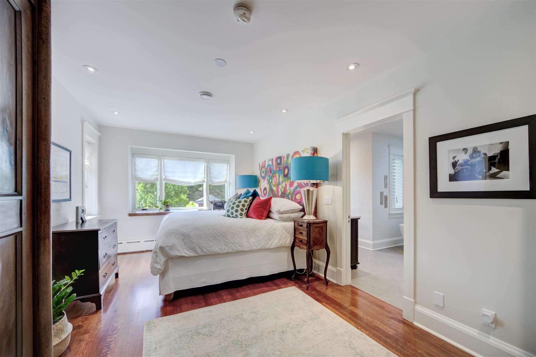
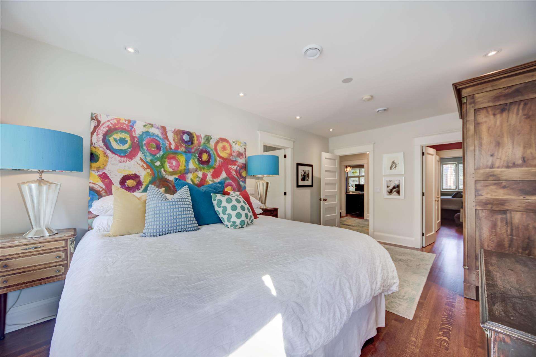
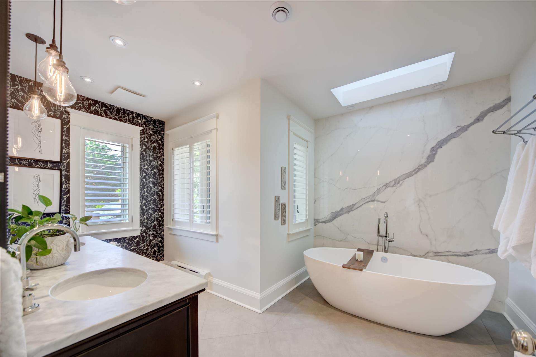
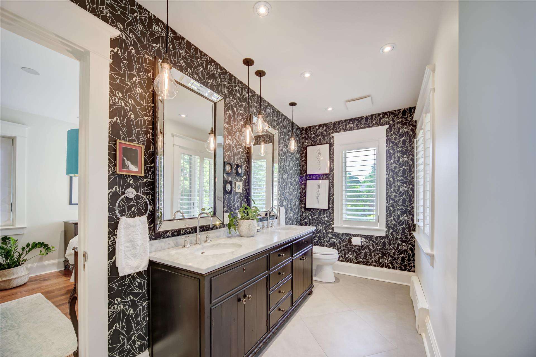
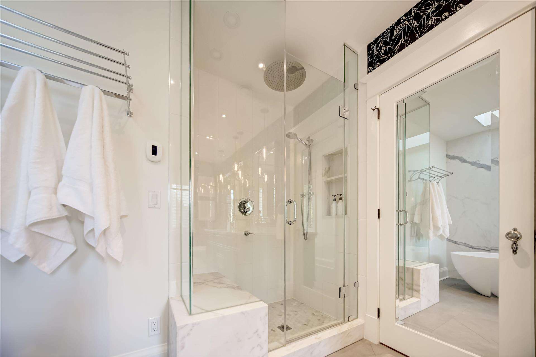
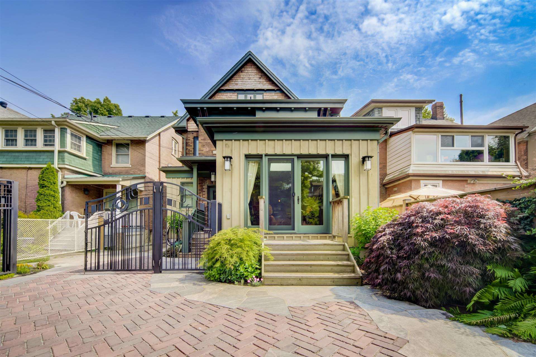
Quintessential High Park home radiating charm, exceptional renovations and quality. Sensational on all levels. The epitome of family living. Luxurious main floor…step into the spacious and welcoming foyer, be impressed by the charming living room and expansive chef’s kitchen, dining room, family room area…and there’s even a mudroom and main floor powder room. No detail left untouched!
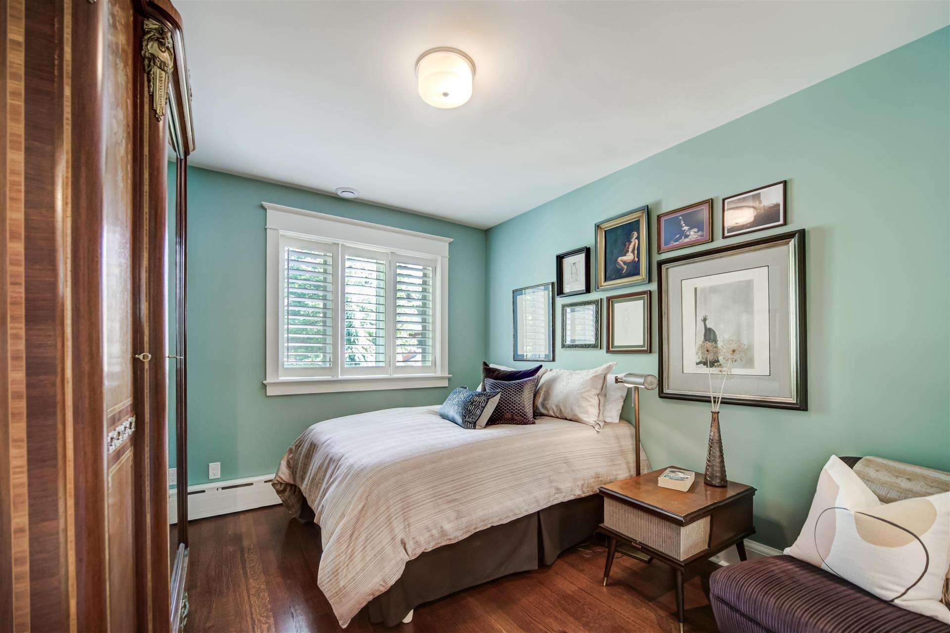
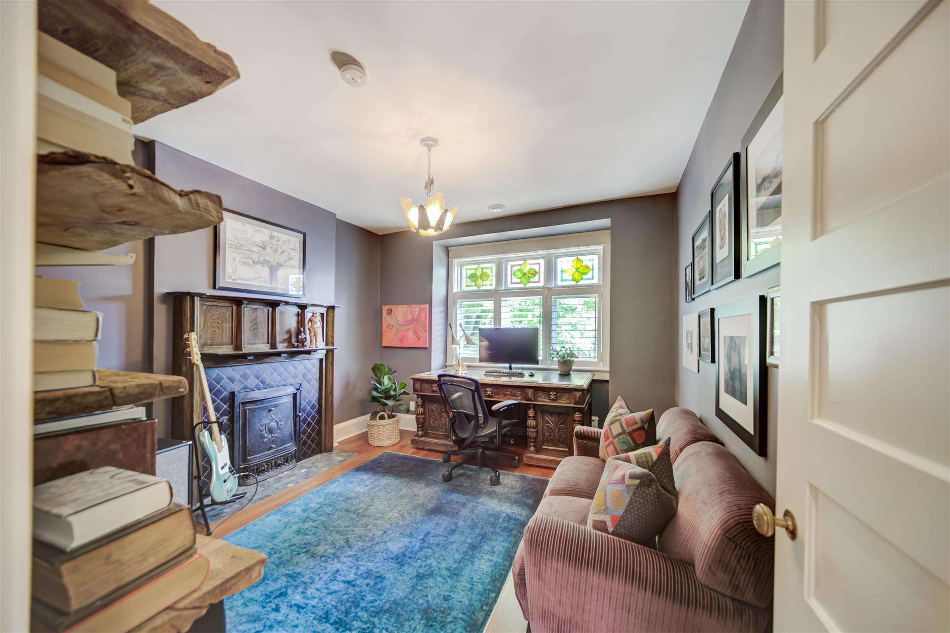
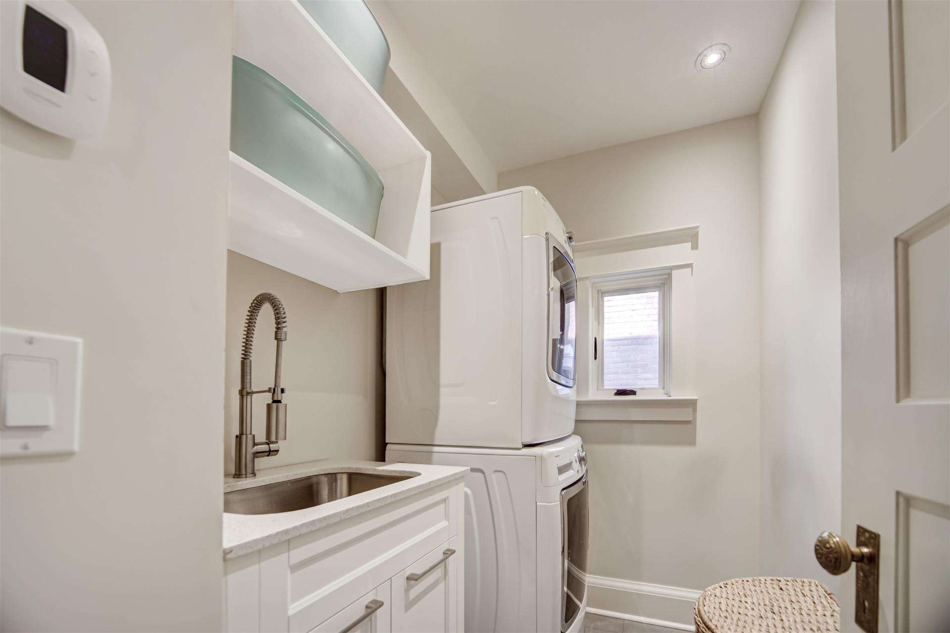
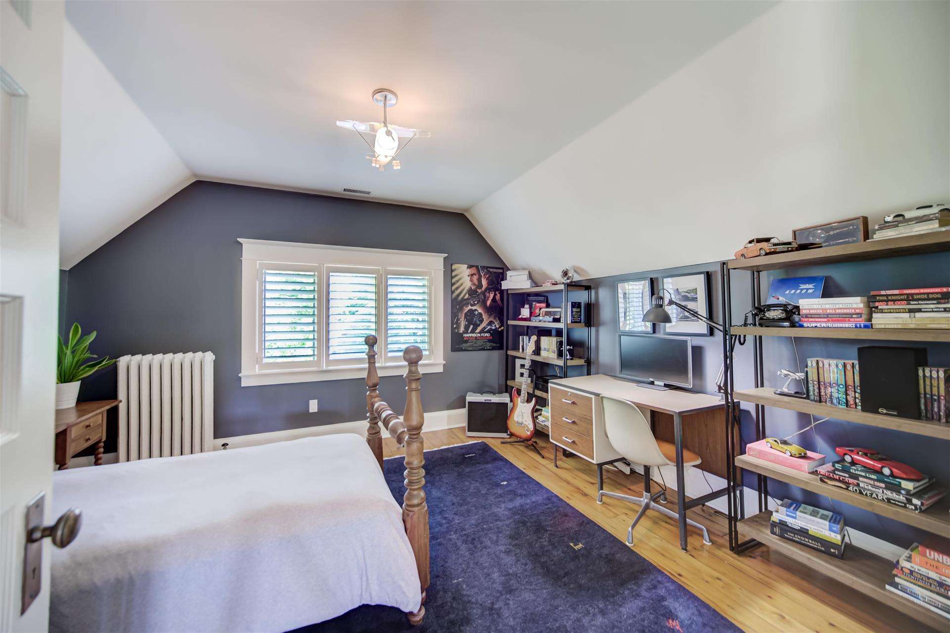
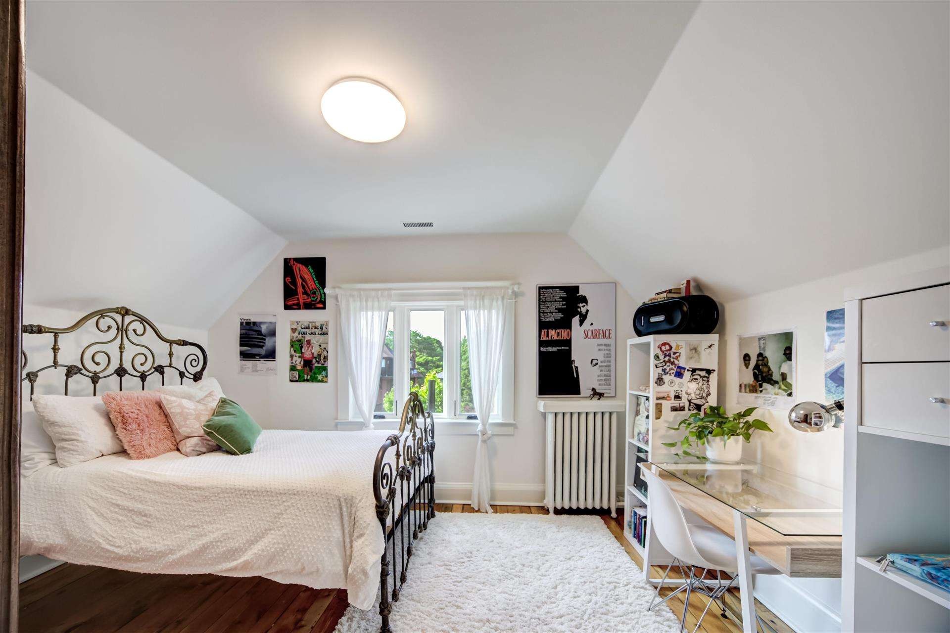
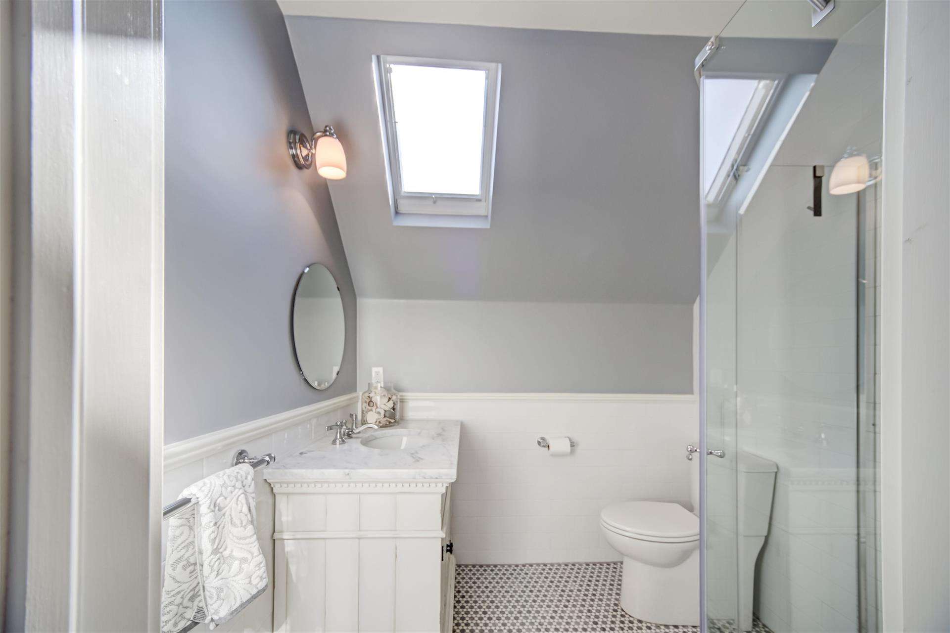
The bright and spacious primary suite, plus a den/office, guest bedroom and laundry room complete the second level. A skylit stairway leads to the third floor with 2 bedrooms and a 3 piece bathroom for the kids!
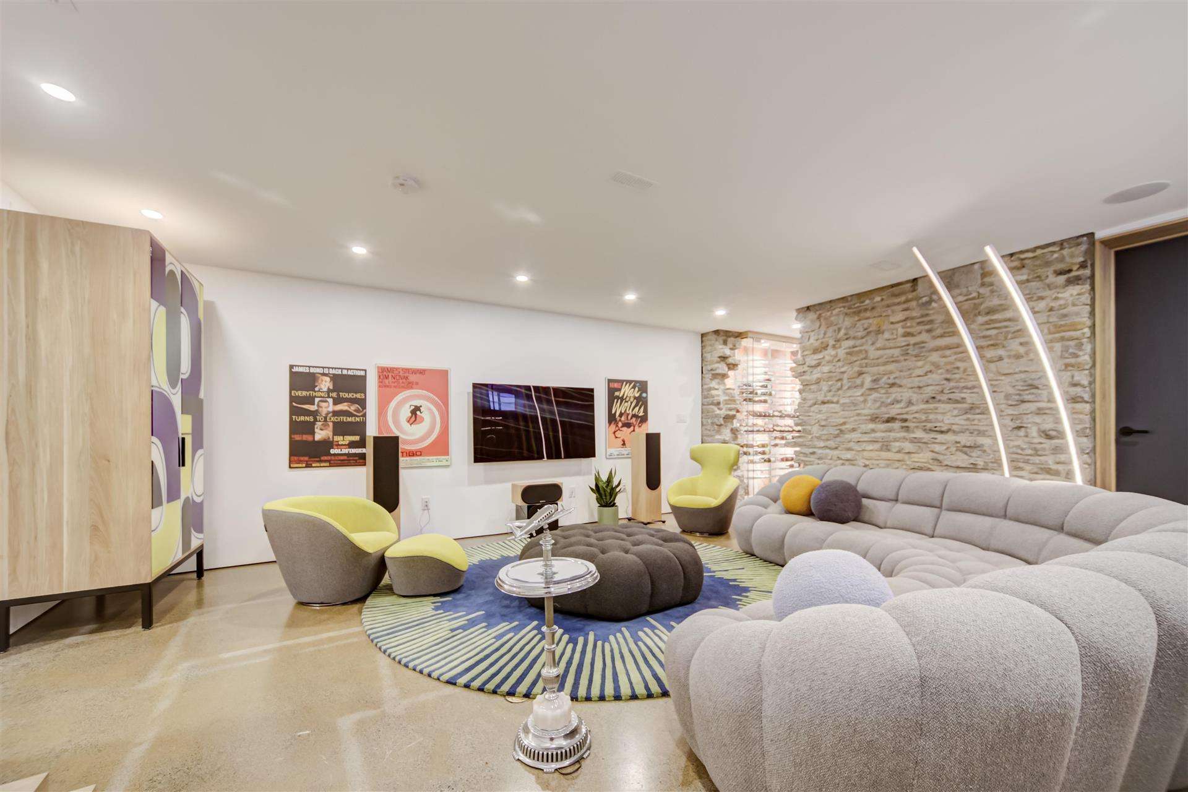
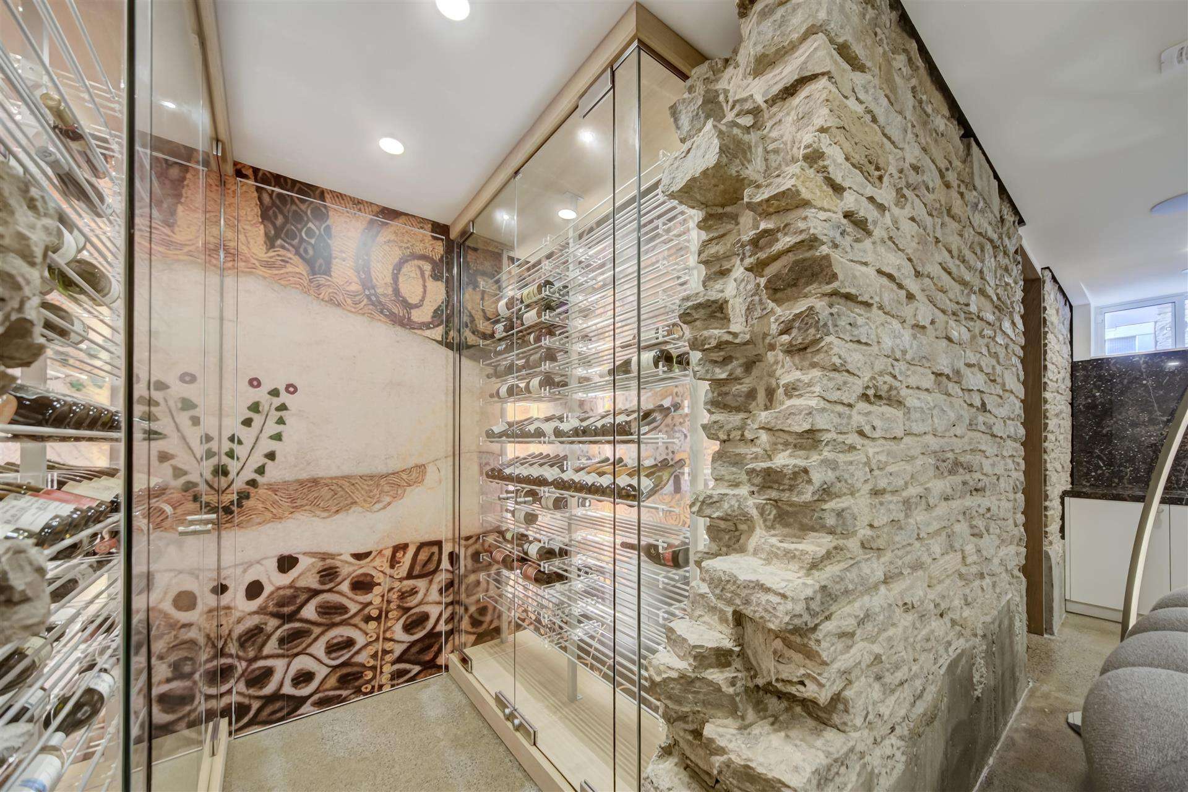
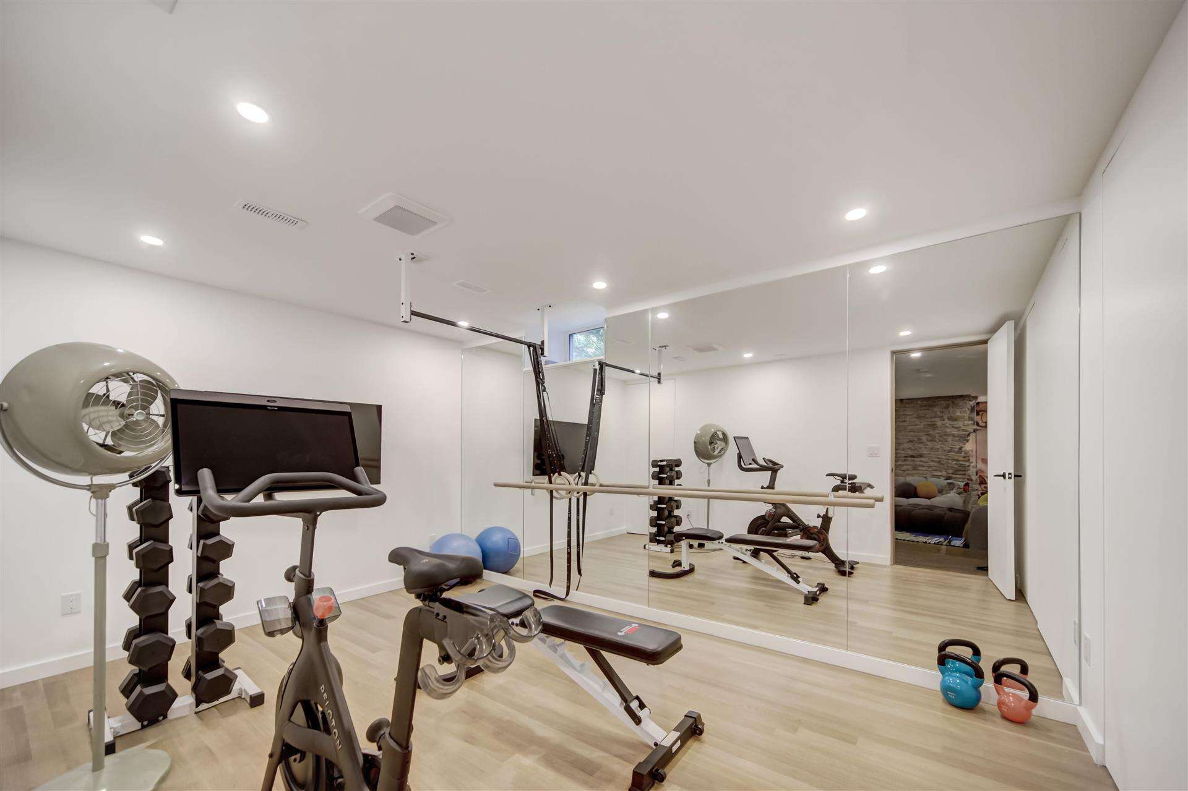
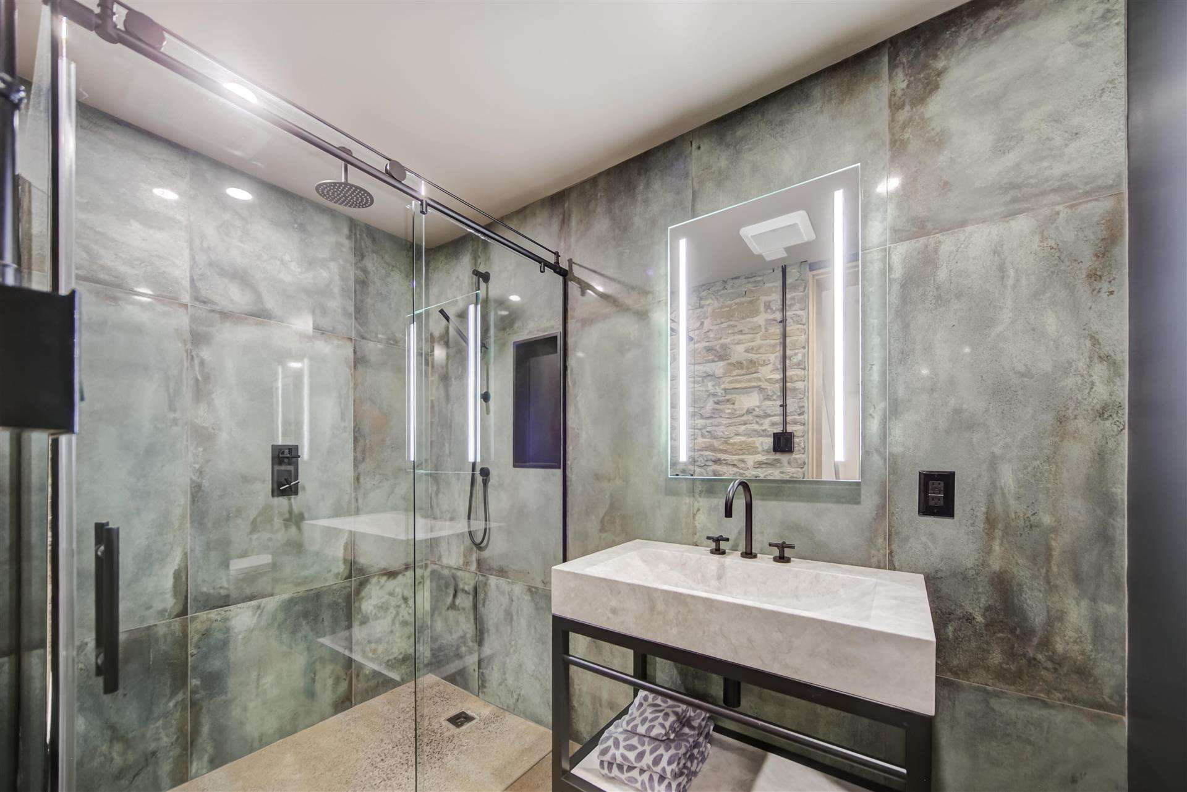
The lower level is truly a delightful surprise with eight foot ceilings, heated polished concrete floors and a rubblestone accent wall. You will find a recreation room, exercise room, walk through wine storage, a 3 piece washroom and ample storage space.
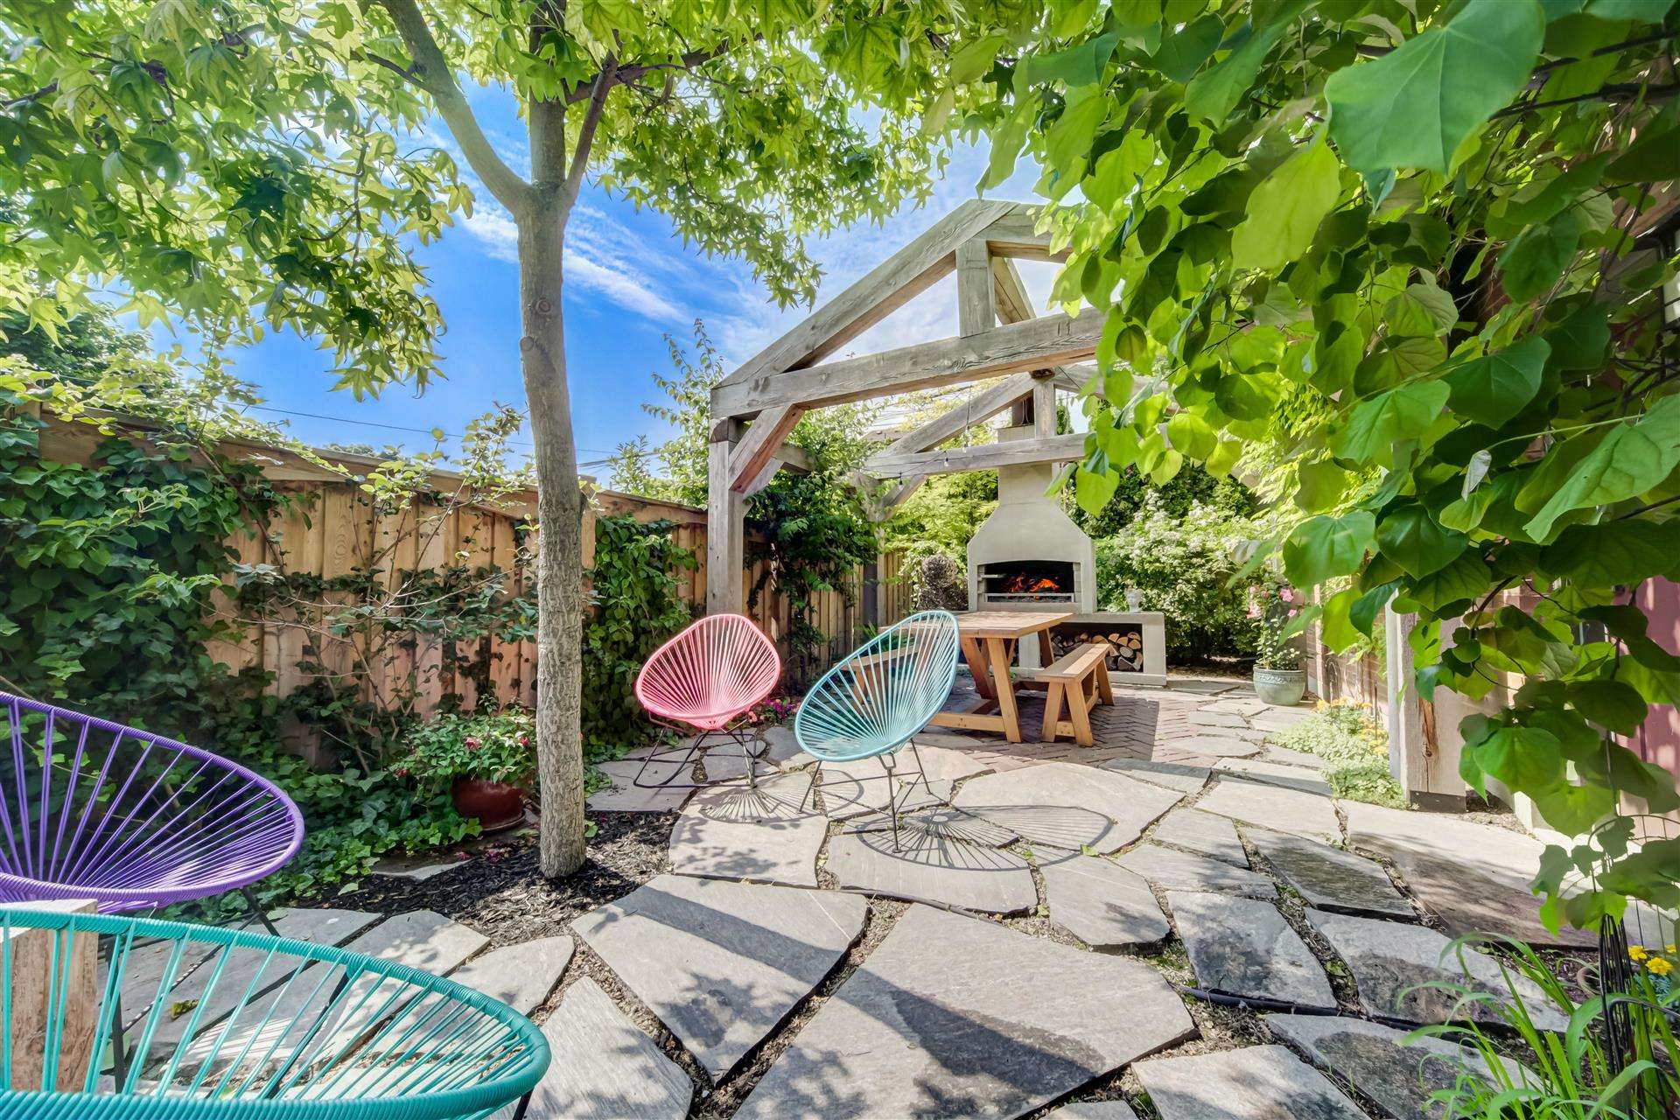
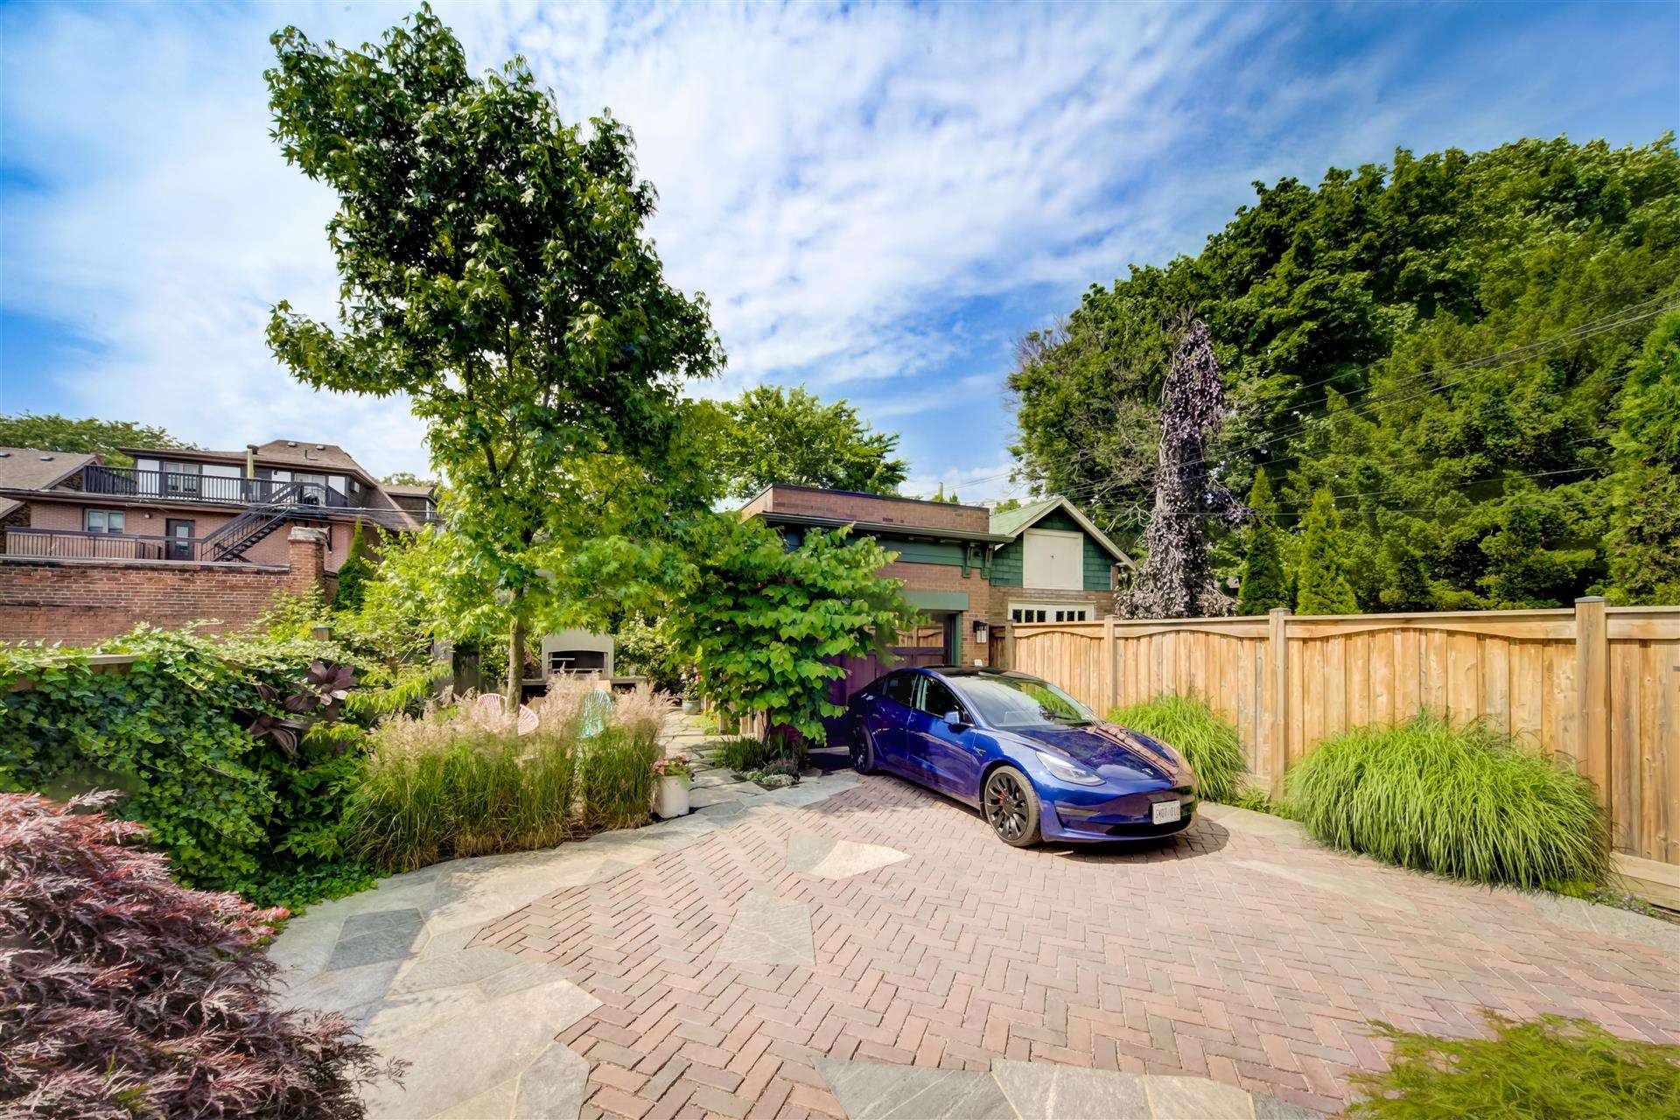
Car enthusiasts take note! Rebuilt insulated brick garage with car hoist, EV charger and 100 amp service – accommodates 2 cars. Professionally landscaped front and rear, woodburning Flare Fire barbecue. An exceptional home.
Looking to buy a similar property?
If you missed your chance on this listing, don't worry! we'll help you find the perfect home. Reach out here.
$3,950,000
Toronto, Ontario M4V 1G7
Sold







Property Description

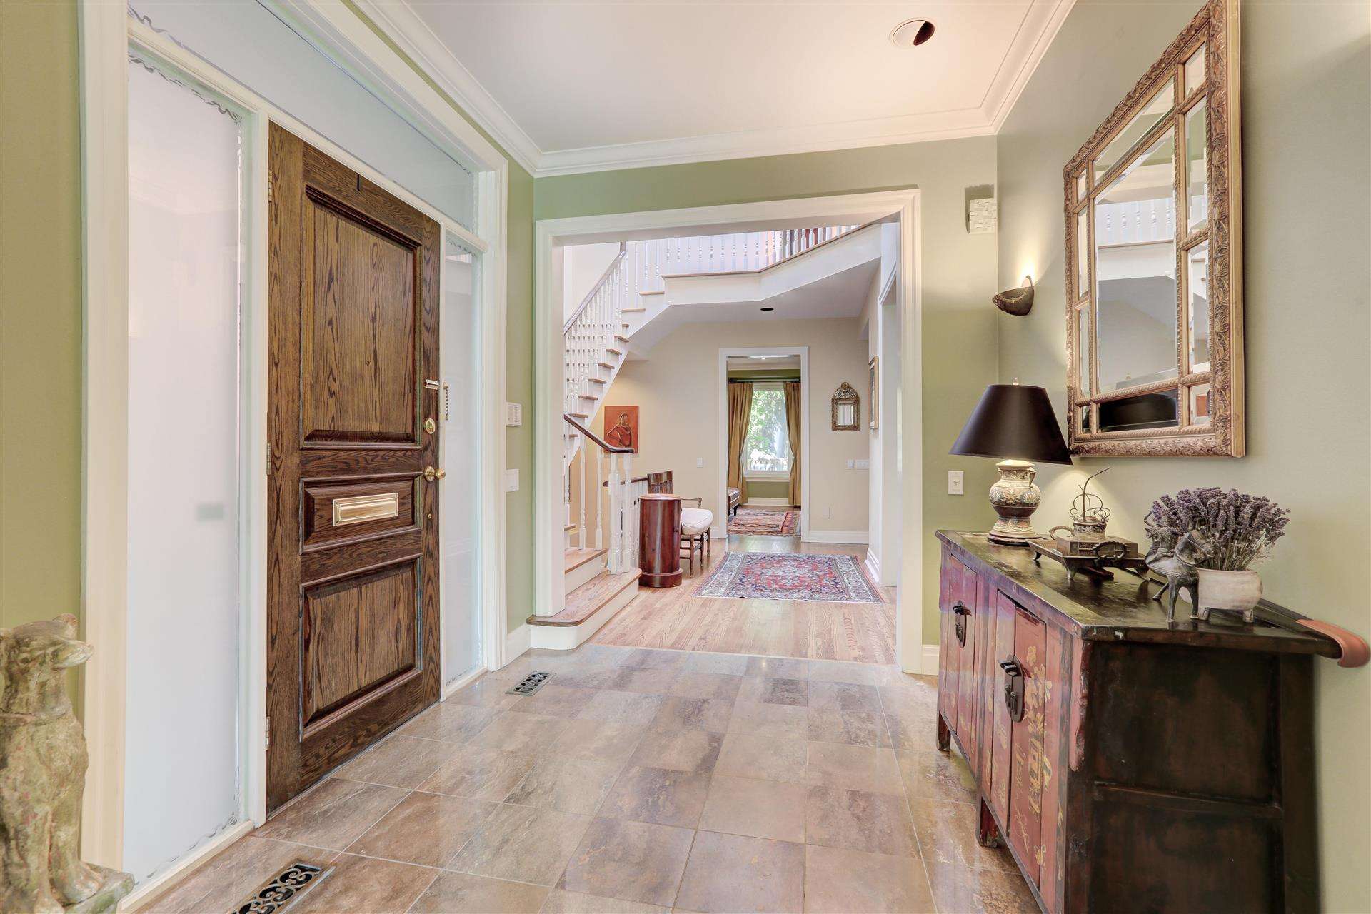




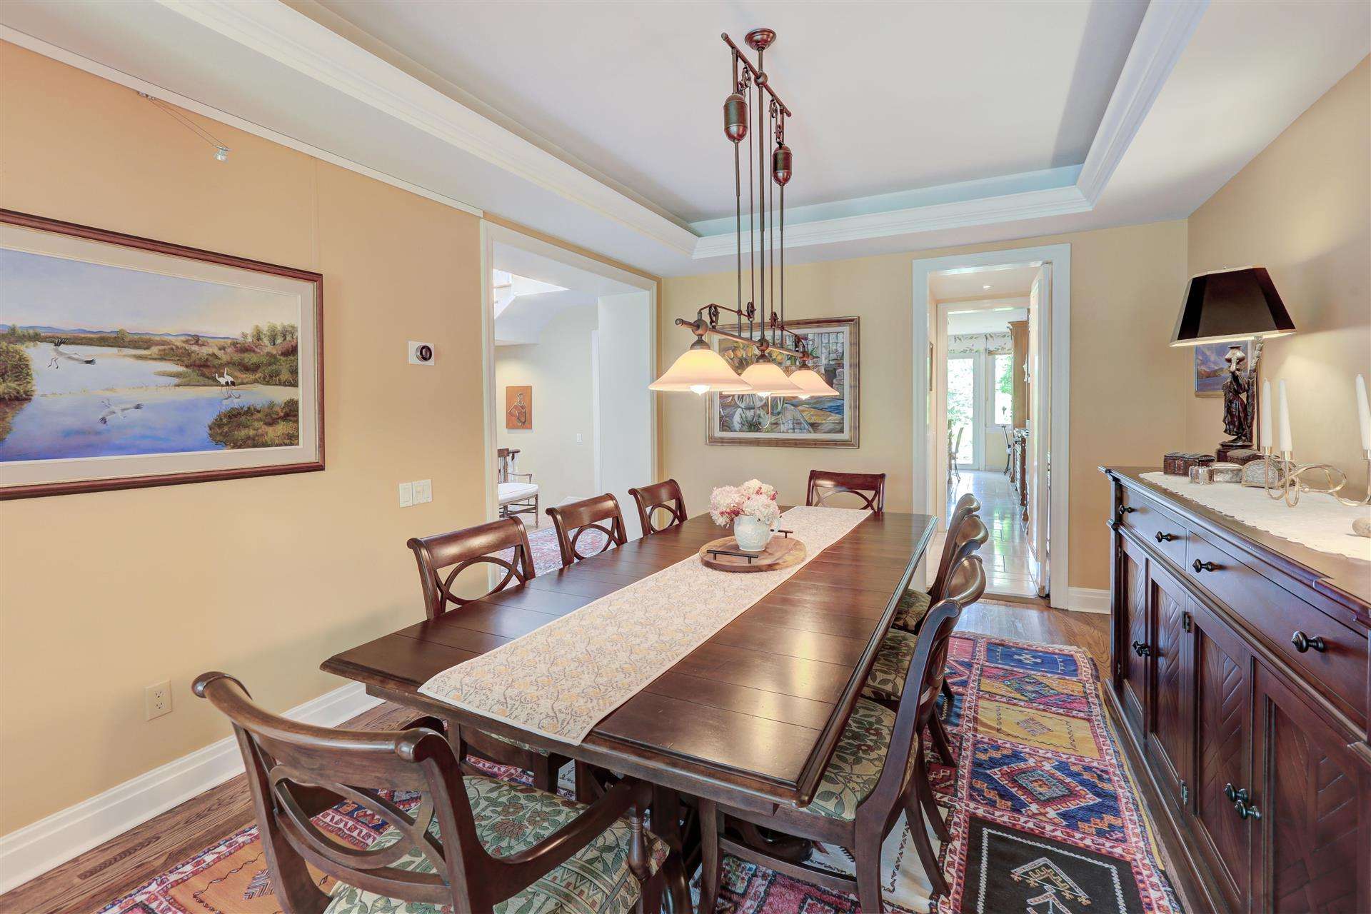








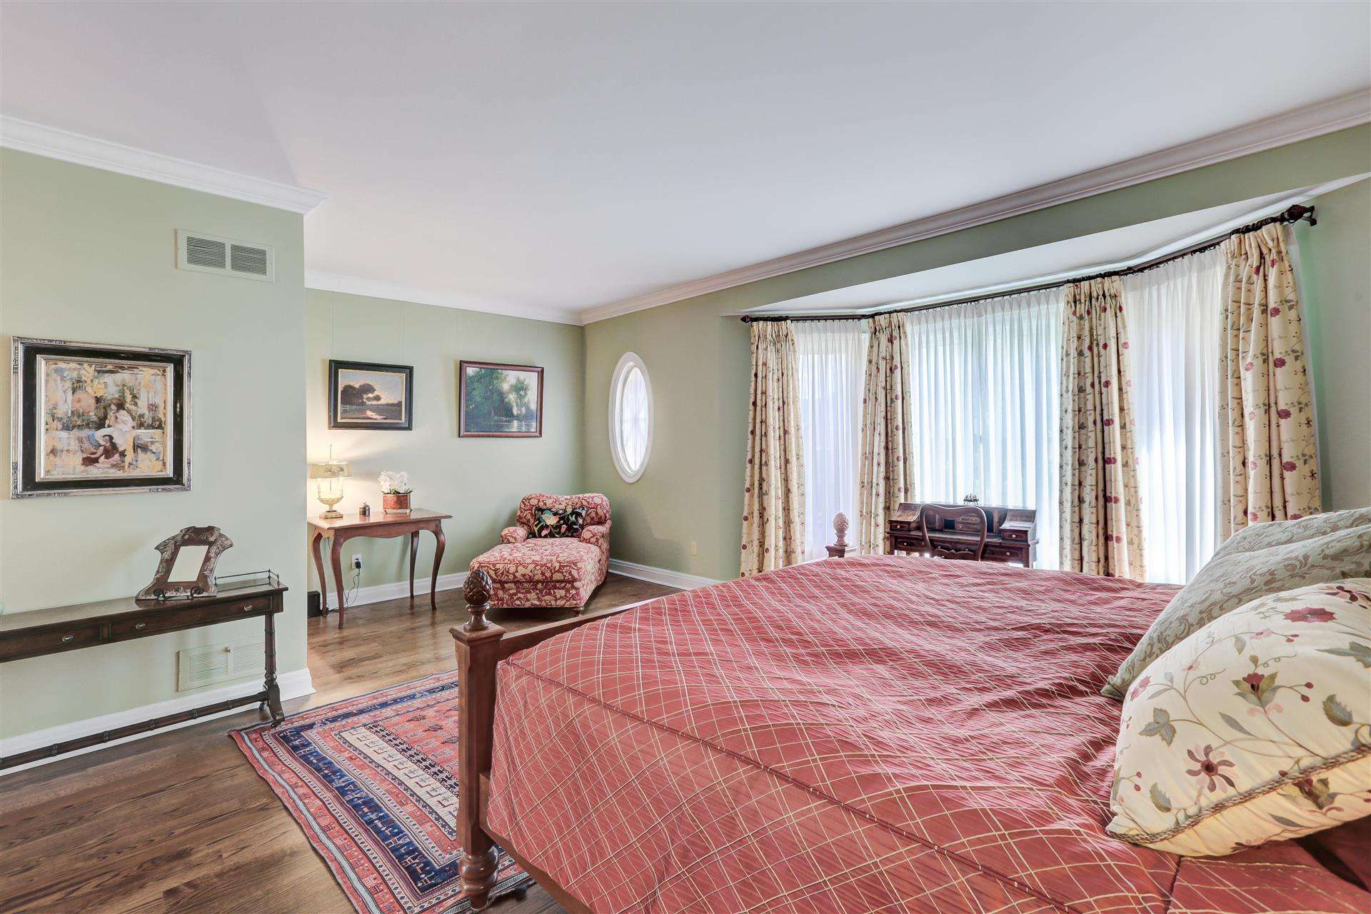






This home paints a picture of luxury and elegance, privacy and convenience, highlighting the unique features and fine craftsmanship of the grand Kellner townhome on wonderful Woodlawn. With over 4000 square feet of living space, and bathed in natural light from four expansive skylights, the spacious interiors invite comfort and exude modern sophistication. The homes grandeur is further accentuated by meticulous attention to detail – note the coffered ceilings and precise crown moulding. Imagine preparing meals in the oversized chefs kitchen, equipped with a butler’s pantry, stone center island, and top-of-the-line appliances – a culinary dream. Adjacent, the family room provides a peaceful space overlooking the garden and patio, offering a perfect backdrop for relaxation or entertaining guests.





Retreat to the opulent master suite, where tranquility meets luxury with a six-piece ensuite washroom featuring heated floors, a steam shower, and a lavish soaker tub beneath skylights that illuminate with the day’s light. The functional elegance of the walk-in dressing room is truly special, with a granite topped center pedestal.



The fully finished lower level adds a layer of functionality and indulgence, complete with heated floors for your comfort. It houses a recreation room and an additional bedroom, perfect for a guest suite or a creative studio, with convenient walk-up access to the enchanting rear garden.

As dusk settles, the exterior lighting casts a magical glow over the deep, lush garden, transforming it into a private backyard oasis. Located in an exclusive and highly sought after neighborhood, this home is just moments away from top-tier dining, boutique shopping, and some of the city’s finest private schools. Discover refined elegance and a distinguished lifestyle at this exquisite Woodlawn townhome.
Looking to buy a similar property?
If you missed your chance on this listing, don't worry! we'll help you find the perfect home. Reach out here.