
Listing Status: Sold
$1,599,000
Toronto, Ontario M2H 2G5
Sold



Property Description



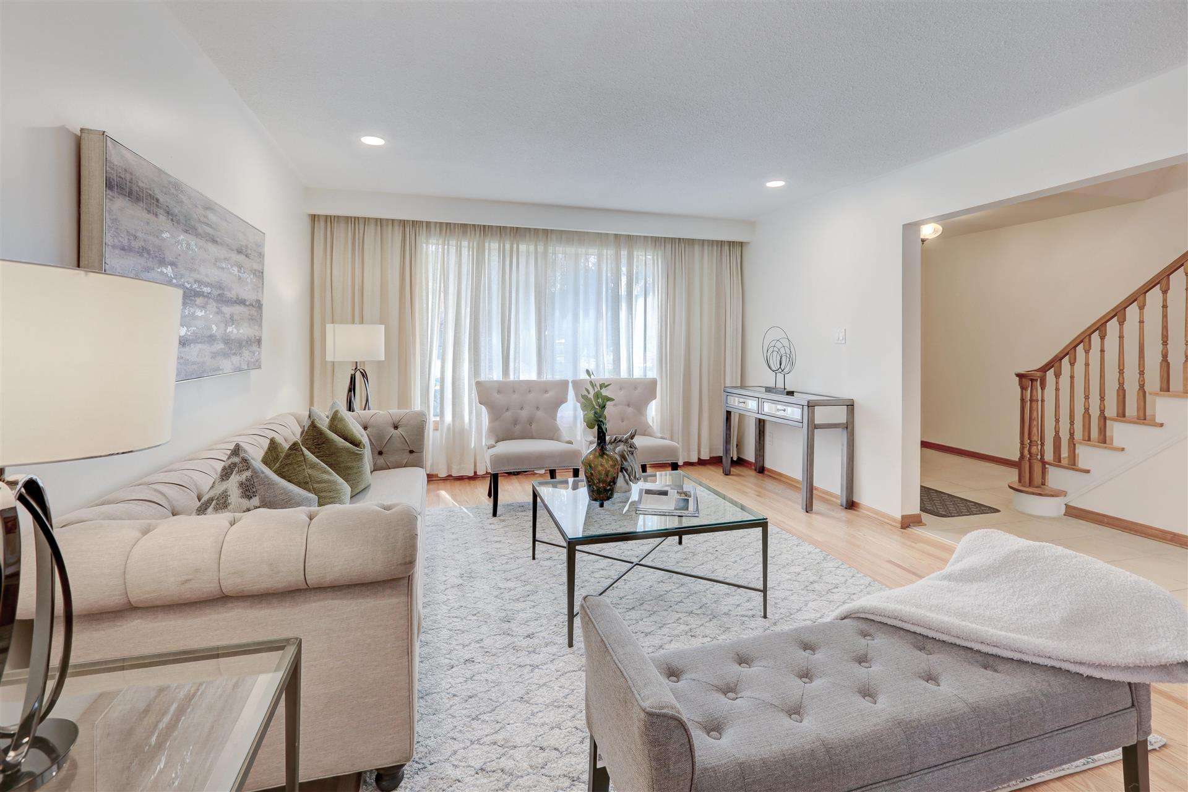
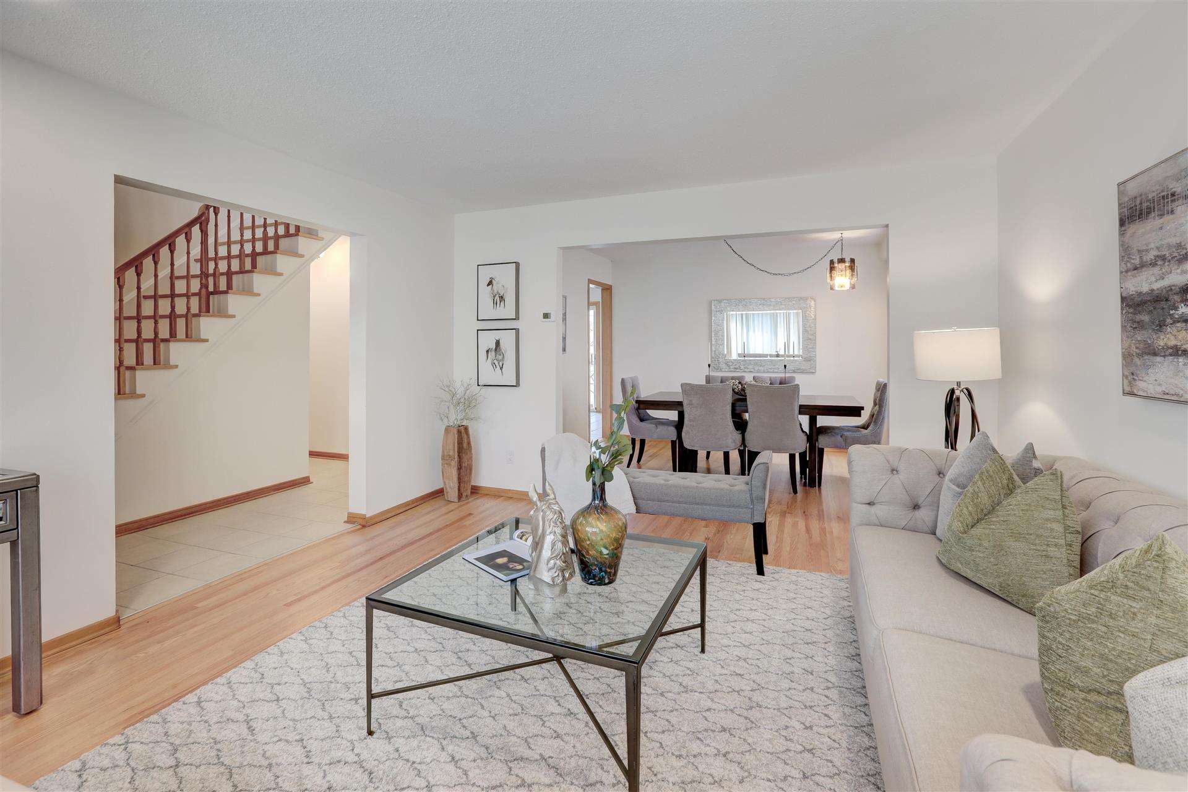


































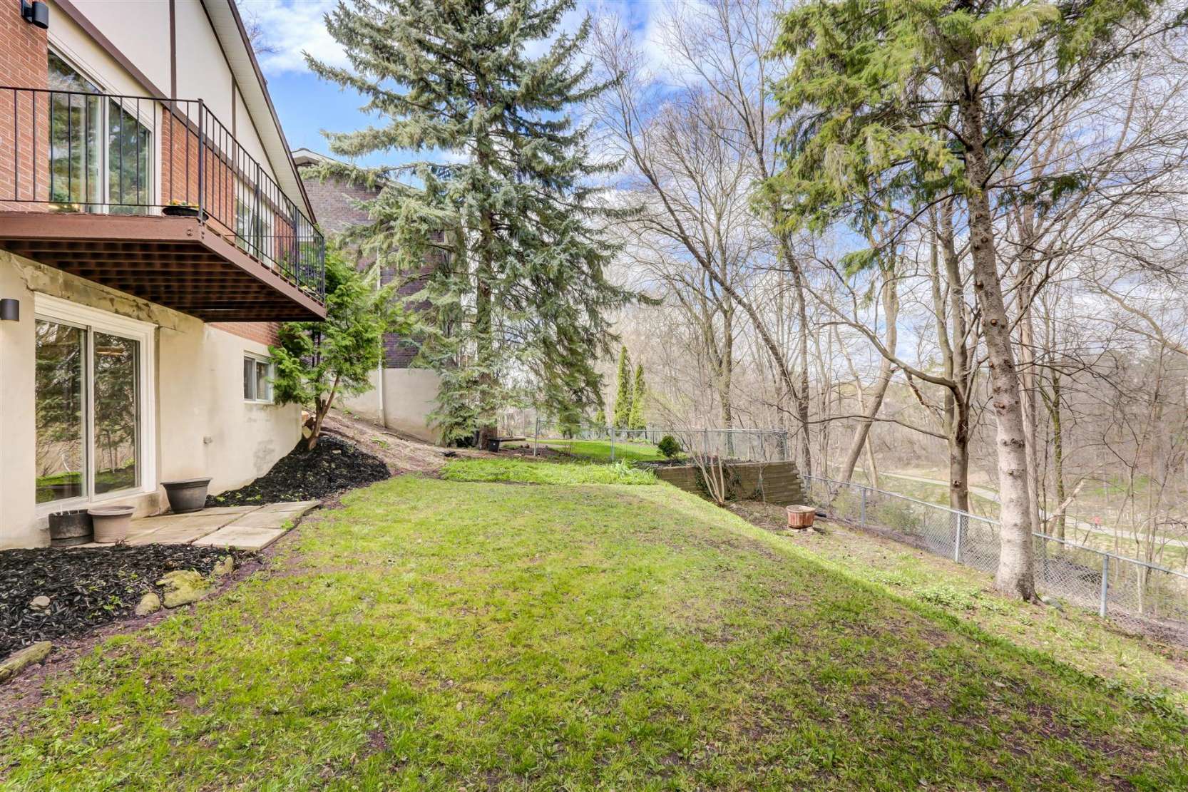
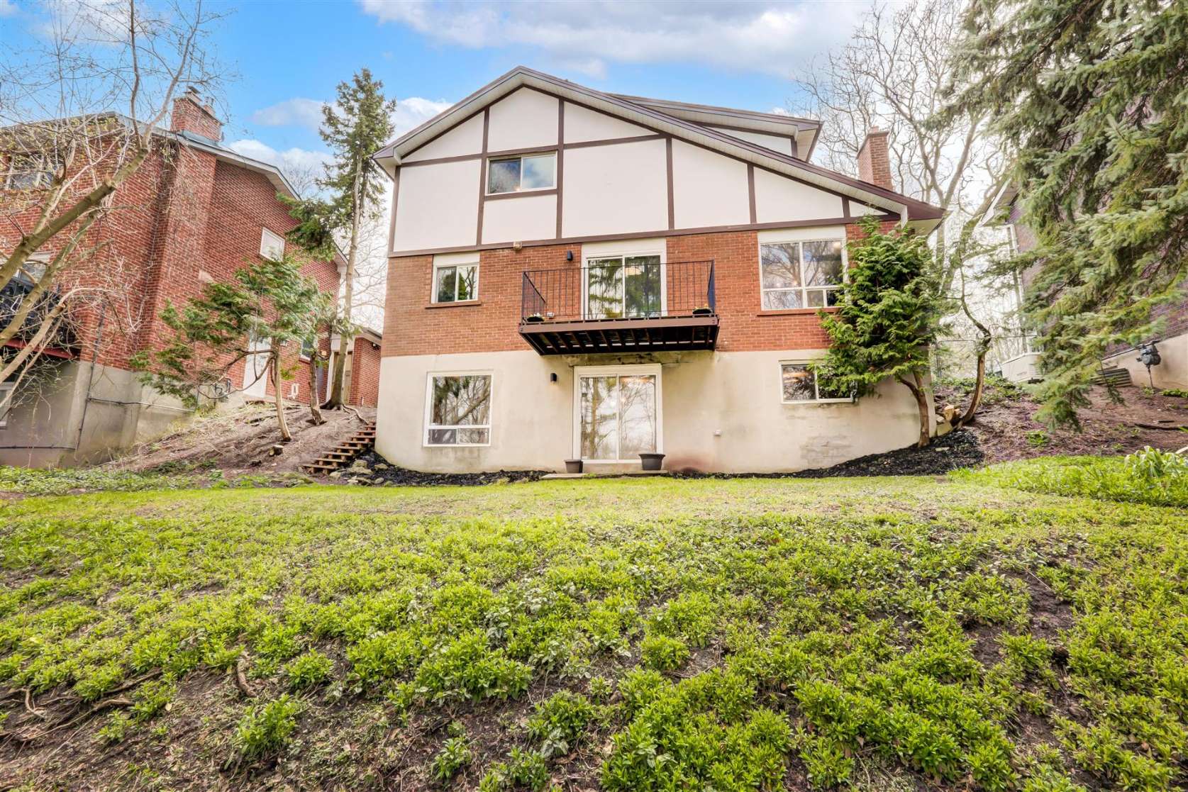
Welcome to 39 Francine Drive in lovely Hillcrest Village! Boasting 5+1 bedrooms, 4 baths, large principal rooms and gleaming hardwood floors, this residence offers the perfect mix of space and charm for comfortable family living. The primary bedroom features a convenient 3-piece ensuite and a walk-in closet, offering a private retreat within your own home. Enjoy gatherings and entertain guests in the main floor family room and breakfast room with a walkout to the balcony, perfect for sipping your morning coffee. Situated on a generous 55 by 110 foot lot and backing onto miles of scenic bicycle and walking trails along Duncan Creek, outdoor adventures await right at your doorstep. With coveted local schools nearby, including AY Jackson Secondary School, your family will enjoy access to quality education. This home has undergone many mechanical updates and features a private double drive and a double built-in garage for added convenience. Plus, the lower level walkout from the enormous recreation room leads to views of the creek and parkland, providing additional space for relaxation and entertainment. Don’t miss the chance to make this your forever home, where comfort, convenience, and natural beauty converge in perfect harmony!
Looking to buy a similar property?
If you missed your chance on this listing, don't worry! we'll help you find the perfect home. Reach out here.
$1,499,000
Toronto, Ontario M6S 1G1
Sold


Property Description
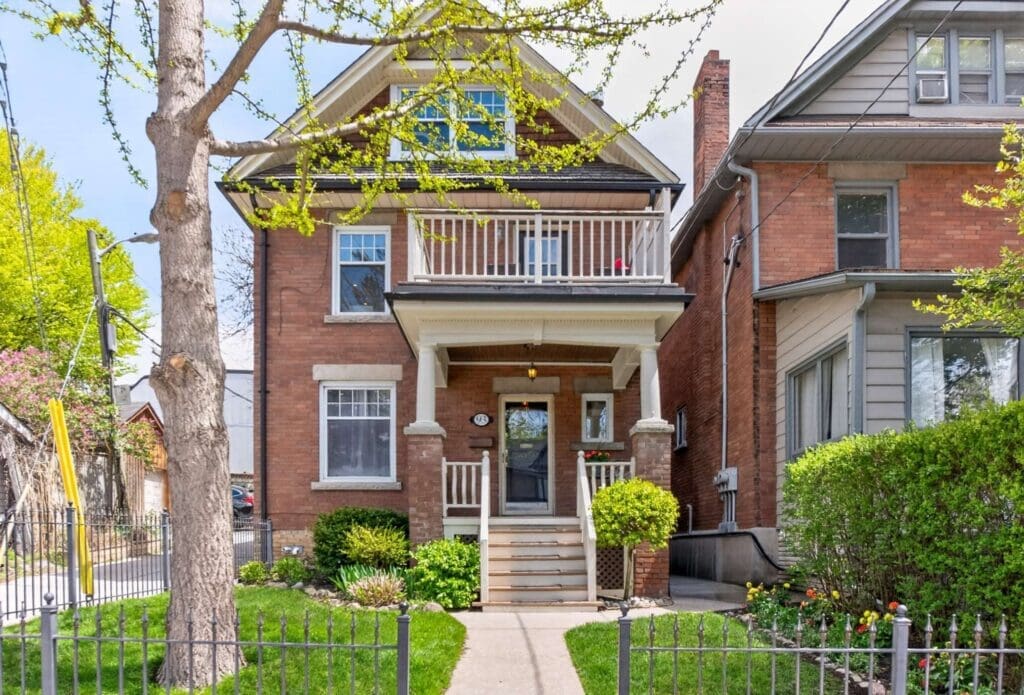




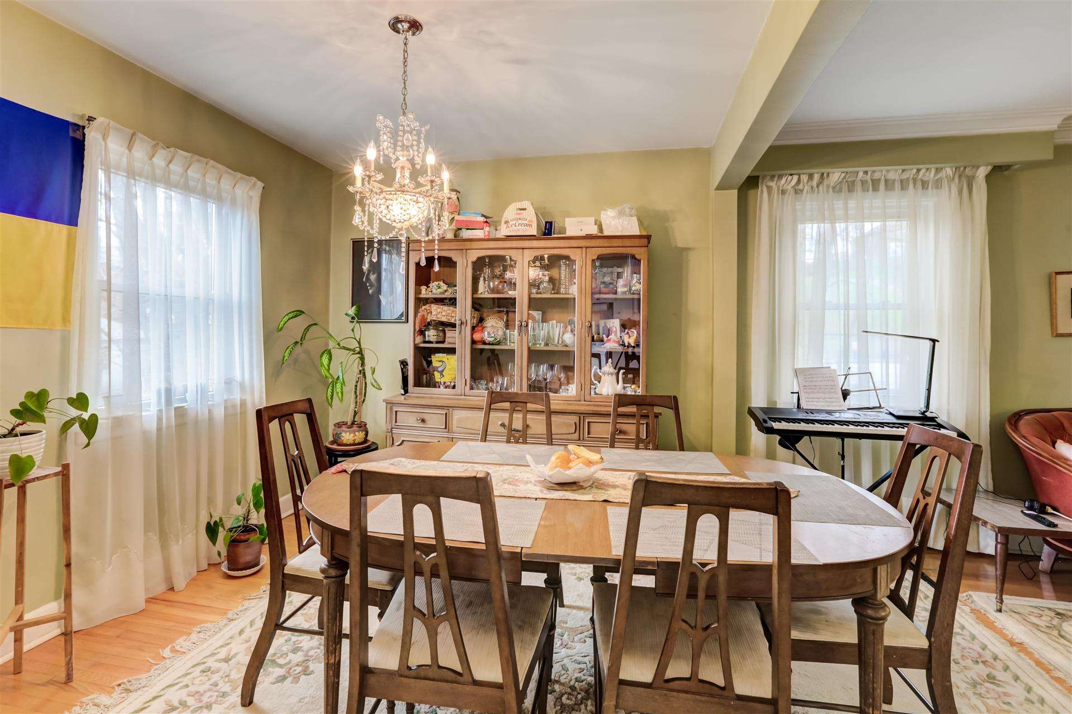
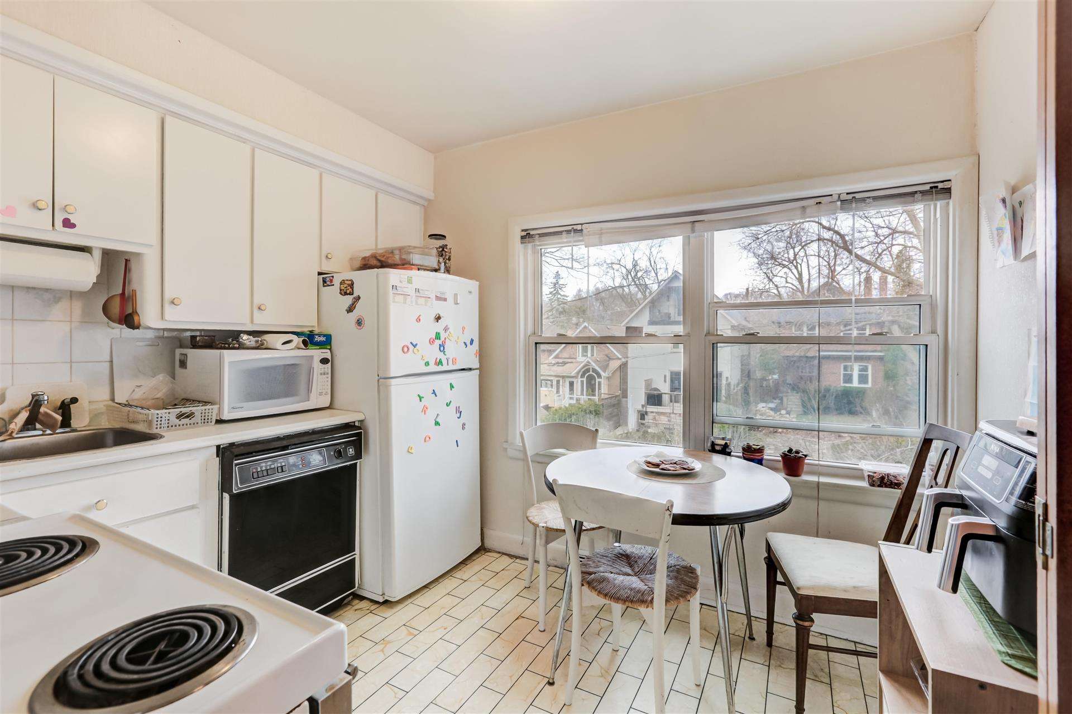












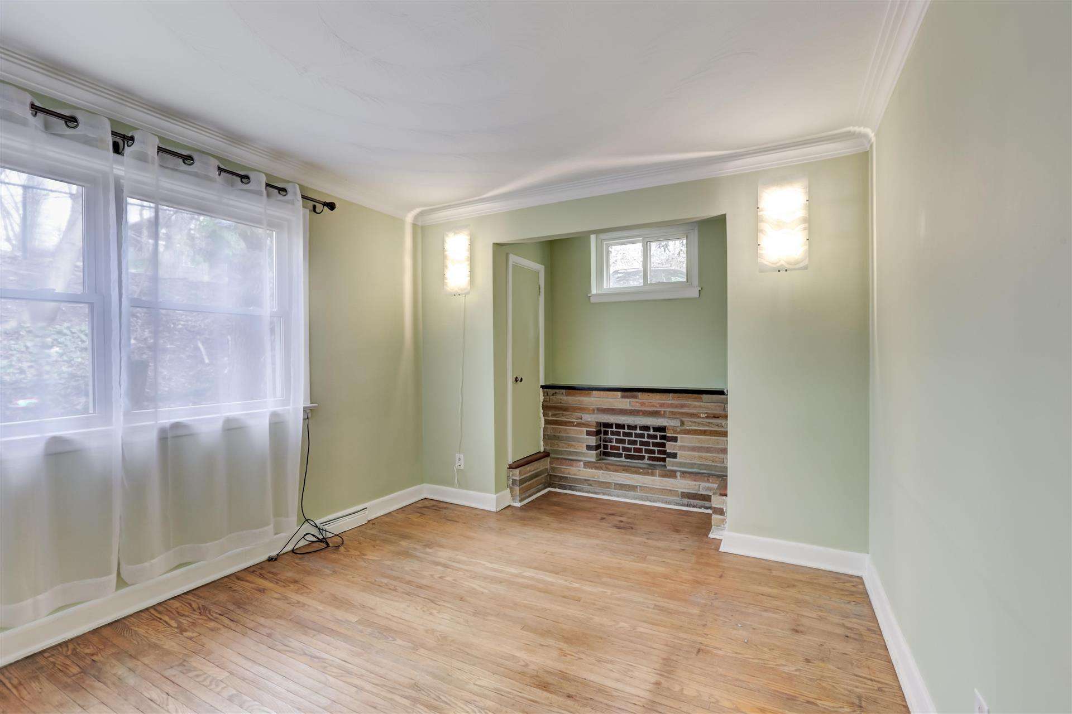



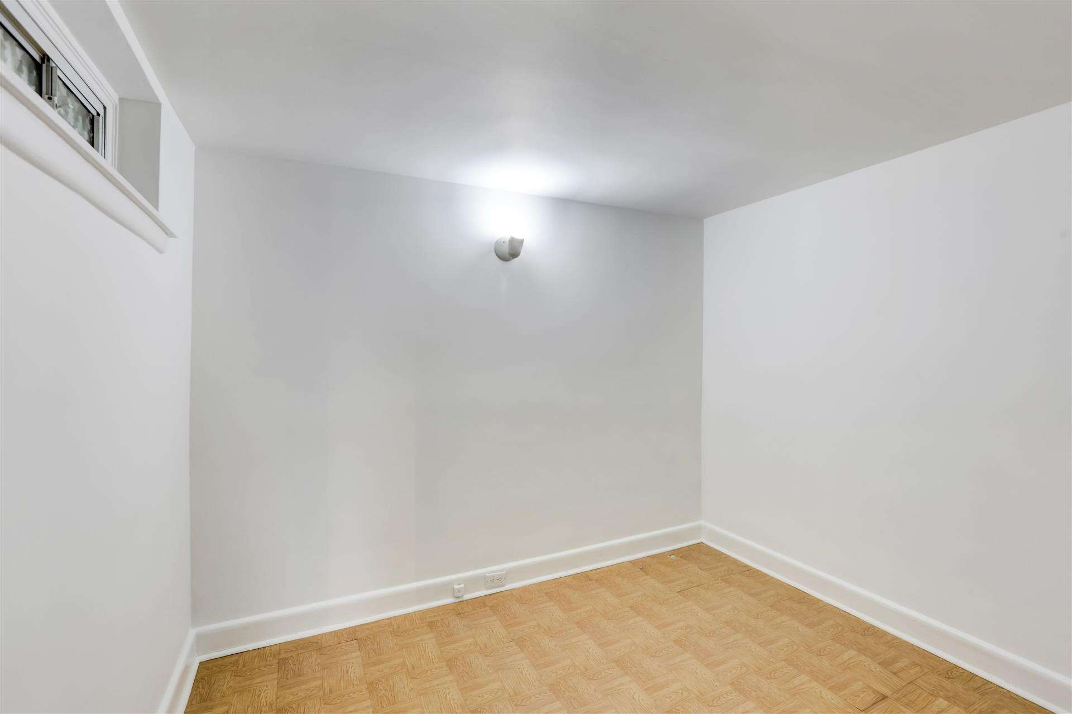






Sensational Swansea location – nestled on a quiet and serene tree-lined cul de sac beside the park, steps to Bloor West Village! Live in, renovate or create your masterpiece! 50 foot frontage, private drive, built in garage. Bungalow with 3 levels at the rear, boasting 5 + 1 bedrooms, 4 washrooms, 3 kitchens – currently set up as 3 units, this home is ready for your personal touch! Sought after schools, brilliantly located in close proximity to subway, Humber River trails and parkland, easy access to Pearson, Billy Bishop and Bay Street!
Looking to buy a similar property?
If you missed your chance on this listing, don't worry! we'll help you find the perfect home. Reach out here.
$2,949,000
Toronto, Ontario M8Y 2J2
Sold






Property Description








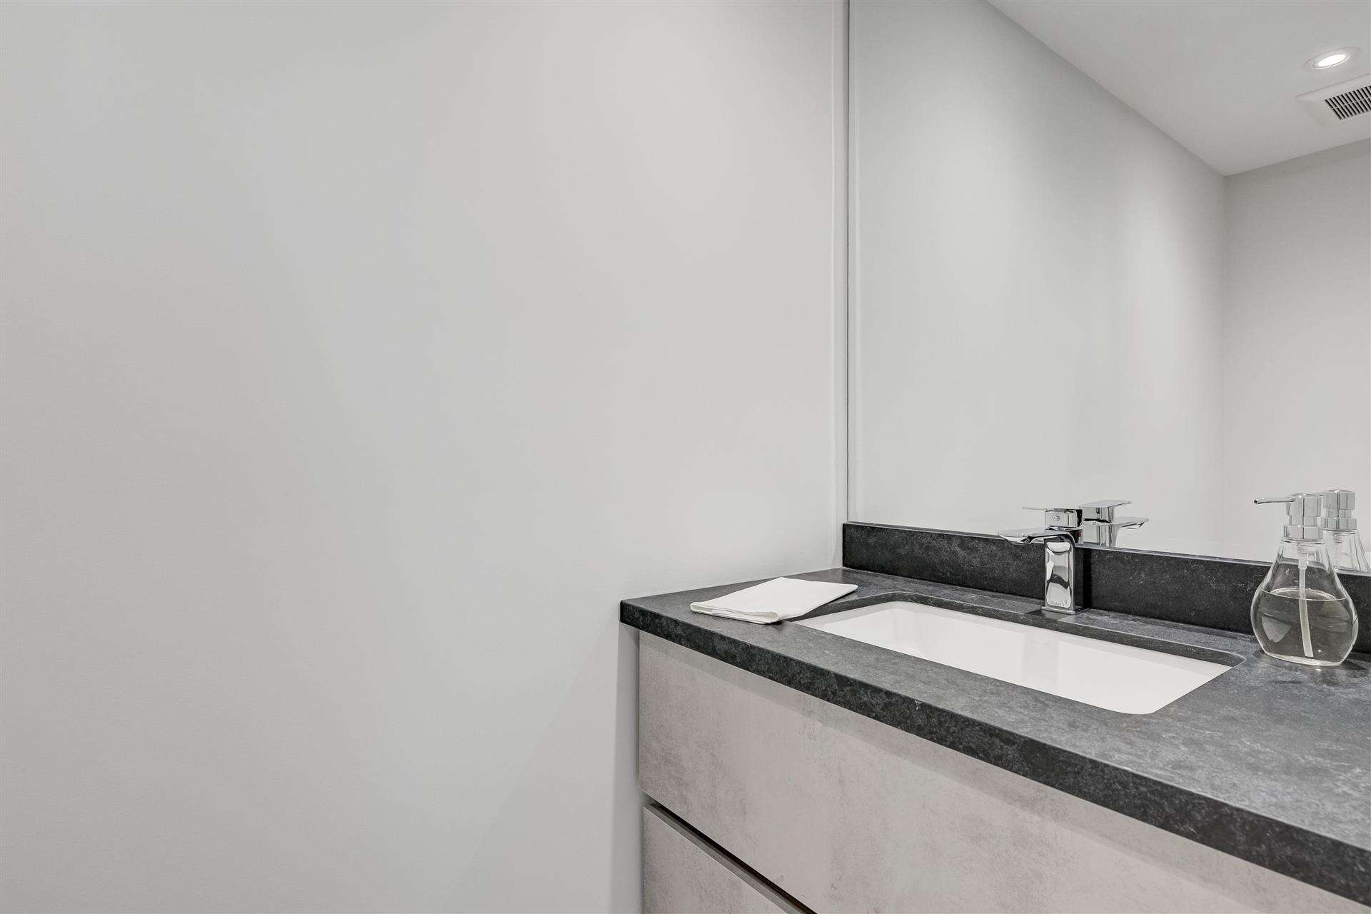


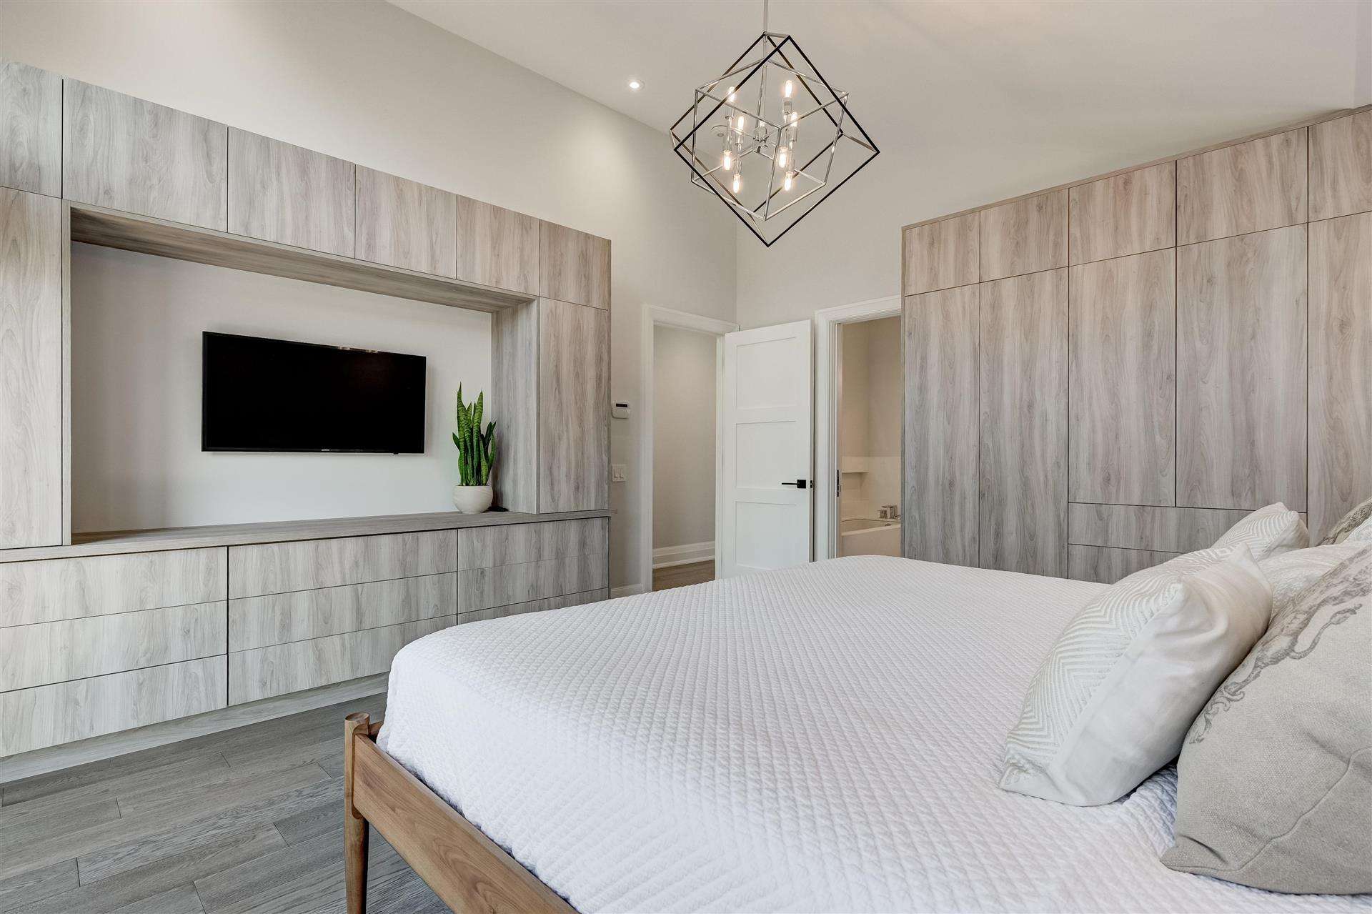







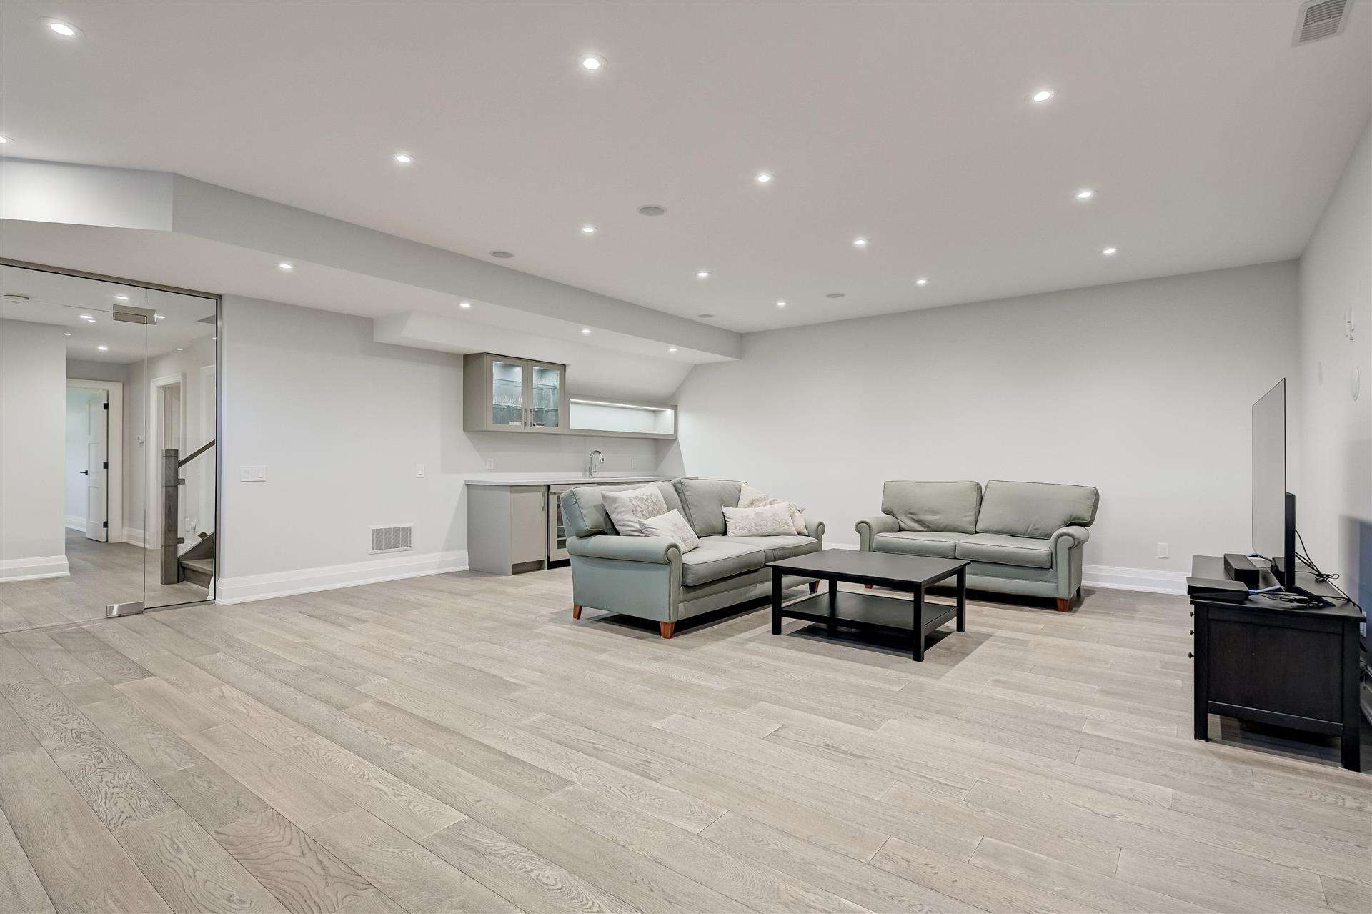




Welcome to 25 Sunnydale Drive, a sensational new build in the heart of Sunnylea! All new in 2021, from the foundation up, boasting brick and stone construction. 2 years remaining on the Tarion warranty for your peace of mind. Exceptional and versatile layout with all the bells and whistles! 4 + 1 bedrooms, 5 baths and beautifully developed lower level with soaring 9 foot ceilings. Primary bedroom with sumptuous ensuite bath, incredible built-ins, cathedral ceiling and balcony. Stunning open and modern kitchen/family room with quartz countertops, walk out to deck, porcelain slab feature wall with fireplace insert, 10 foot ceilings and oodles of natural light! Lower level, garage and washrooms with heated floors (with the exception of the powder room). Professionally landscaped with private fenced garden and patio – perfect for entertaining guests or just relaxing. Sought after local schools. Brilliantly located in close proximity to the Kingsway shops and restaurants, subway & parklands…and just 15 minutes to Pearson, Billy Bishop and Bay Street!
Looking to buy a similar property?
If you missed your chance on this listing, don't worry! we'll help you find the perfect home. Reach out here.
$564,900
Toronto, Ontario M5V 3C9
Sold




Property Description























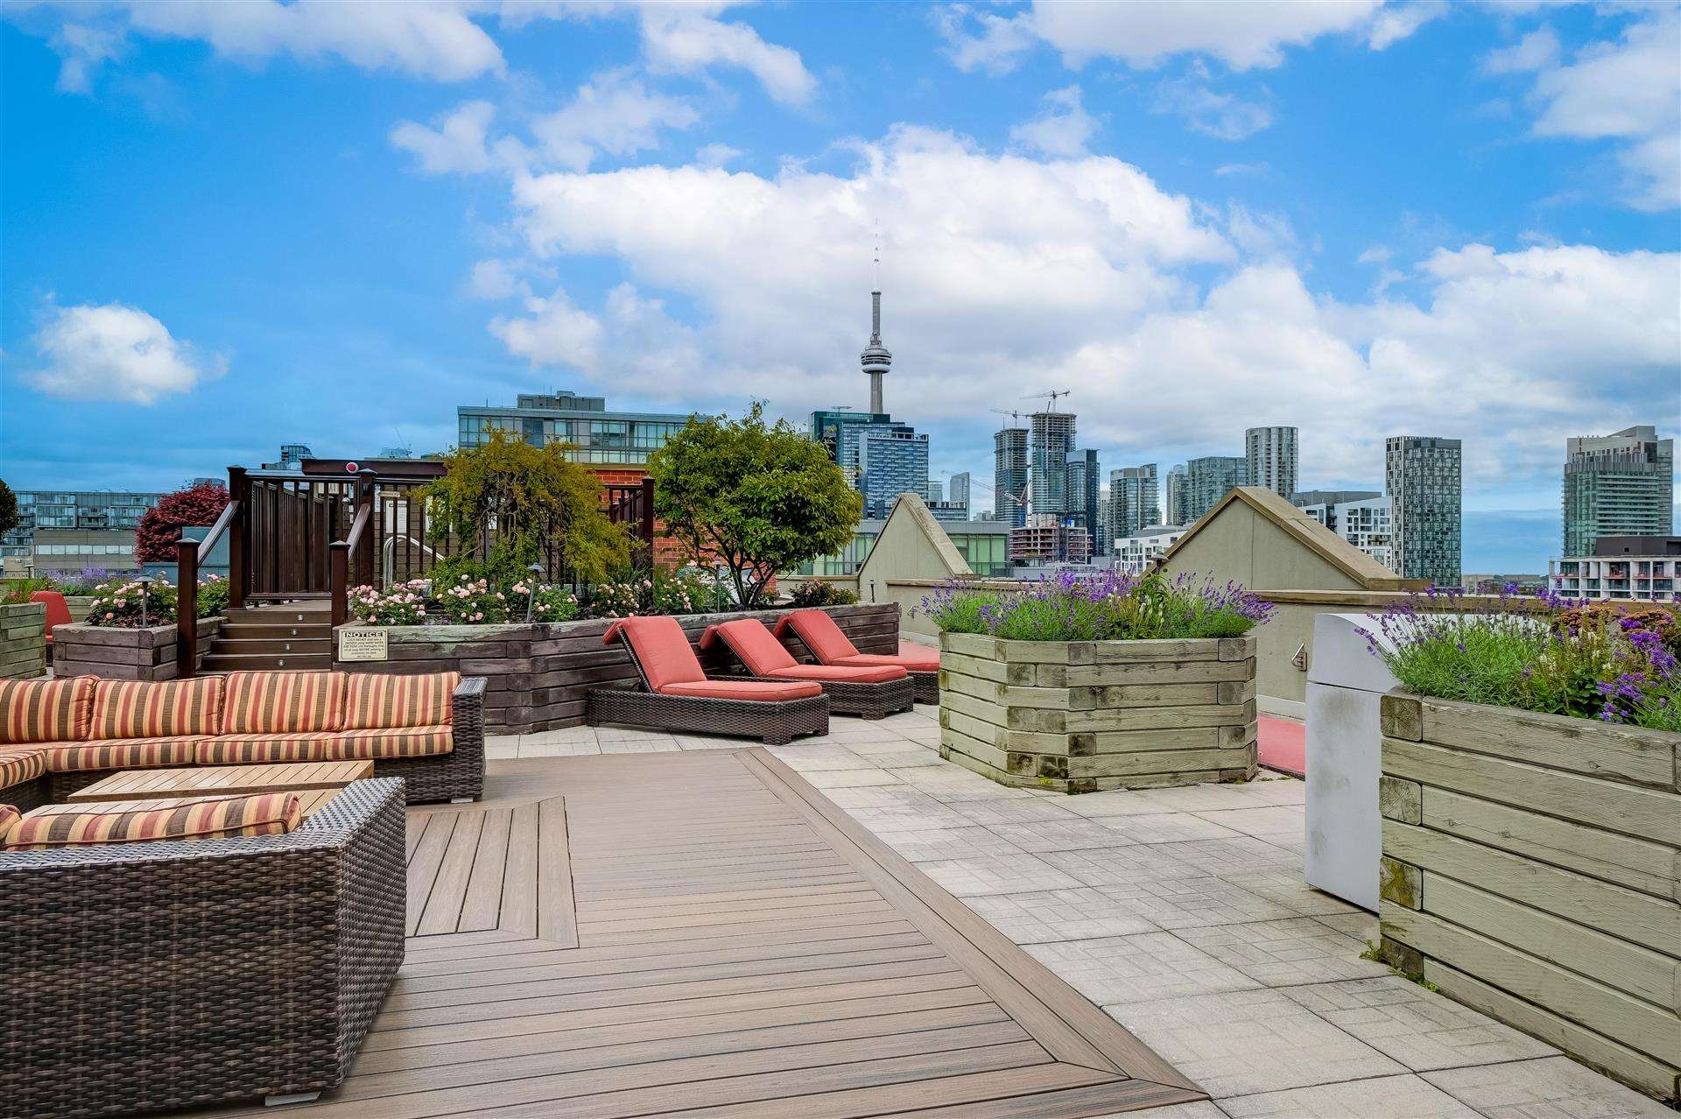


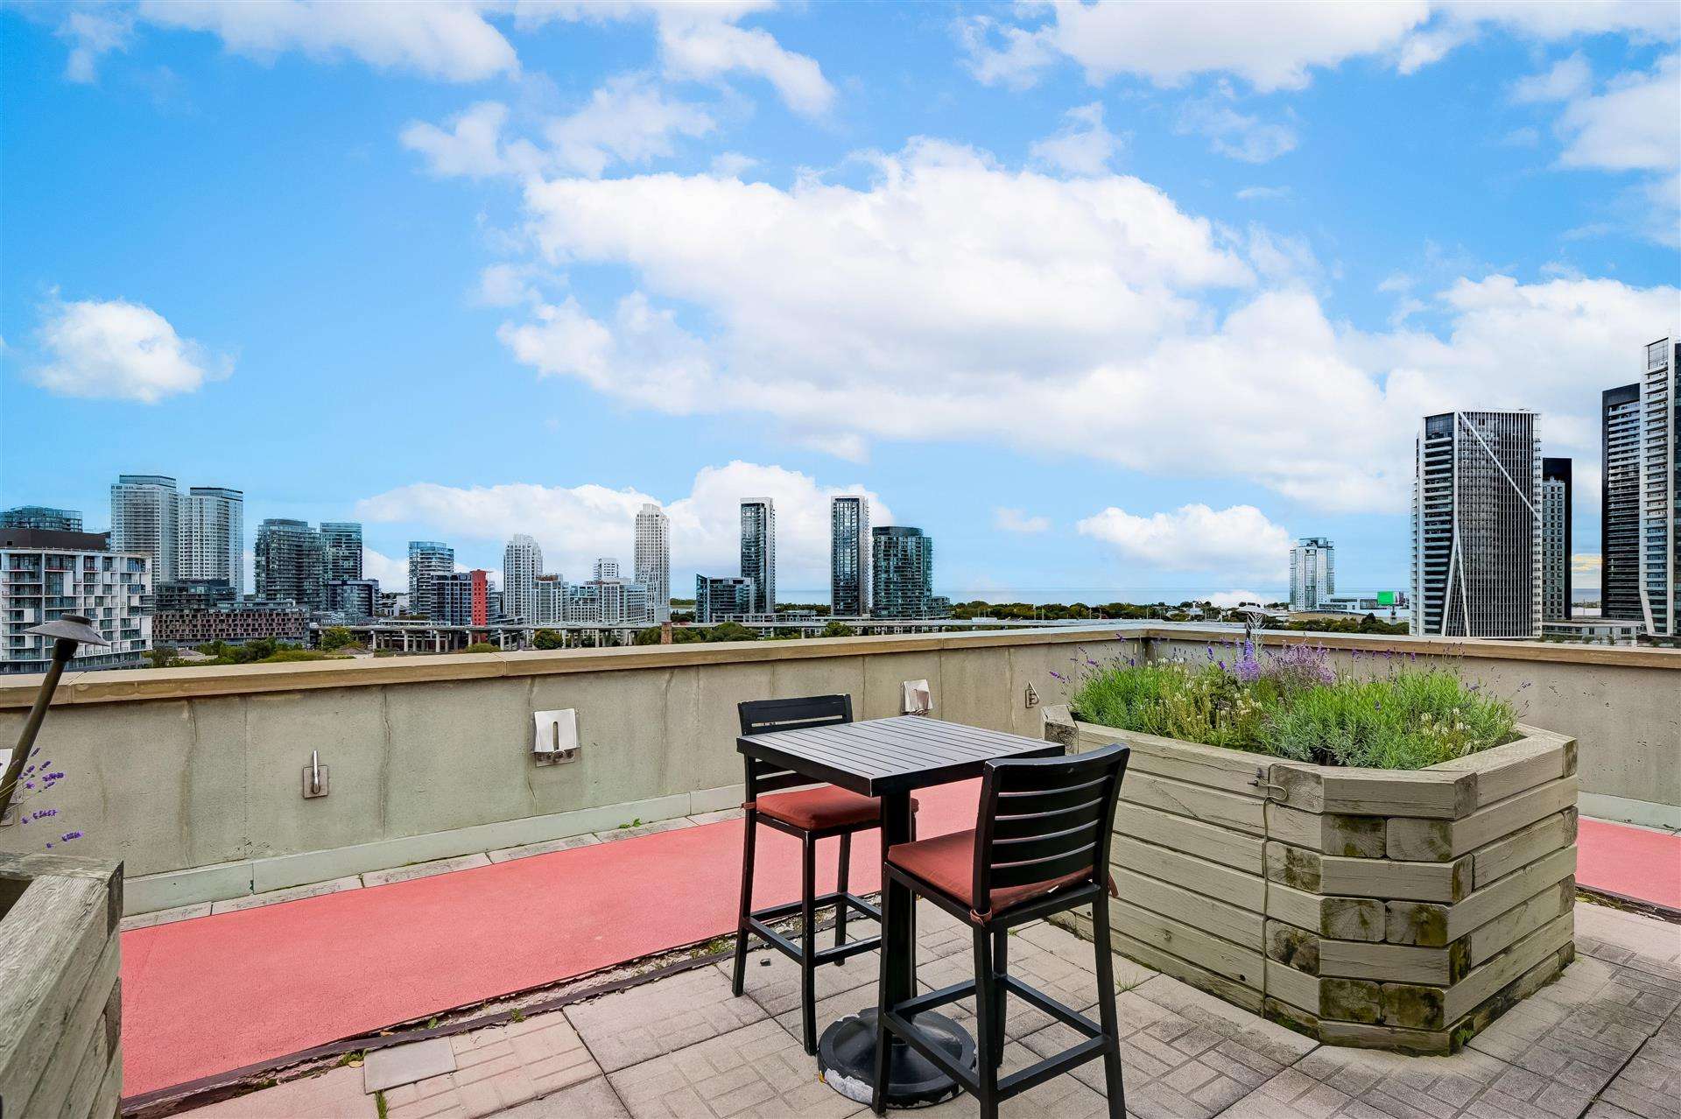

Bright and spacious, stunningly renovated 1+1 bedroom suite in prime King West! Approximately 650 square feet of beautifully designed and upgraded living space. Kitchen boasting granite counters, glass tile backsplash and cabinetry on both sides of the breakfast bar – offering an extraordinary amount of storage/display space! Spa-like washroom featuring separate oversized shower with rainshower head; soaker tub and porcelain flooring. Bedroom with enormous floor to ceiling organized closet, pot lighting and sliding doors to the den. Open concept and very functional living/dining area offering a separate den area for your home office. Smooth ceilings throughout the suite. Very well managed and immaculate building – low maintenance fees include all utilities, 24 hour concierge, and a host of amenities!
Looking to buy a similar property?
If you missed your chance on this listing, don't worry! we'll help you find the perfect home. Reach out here.
$780,000
Toronto, Ontario M5E 0C5
Sold








Property Description




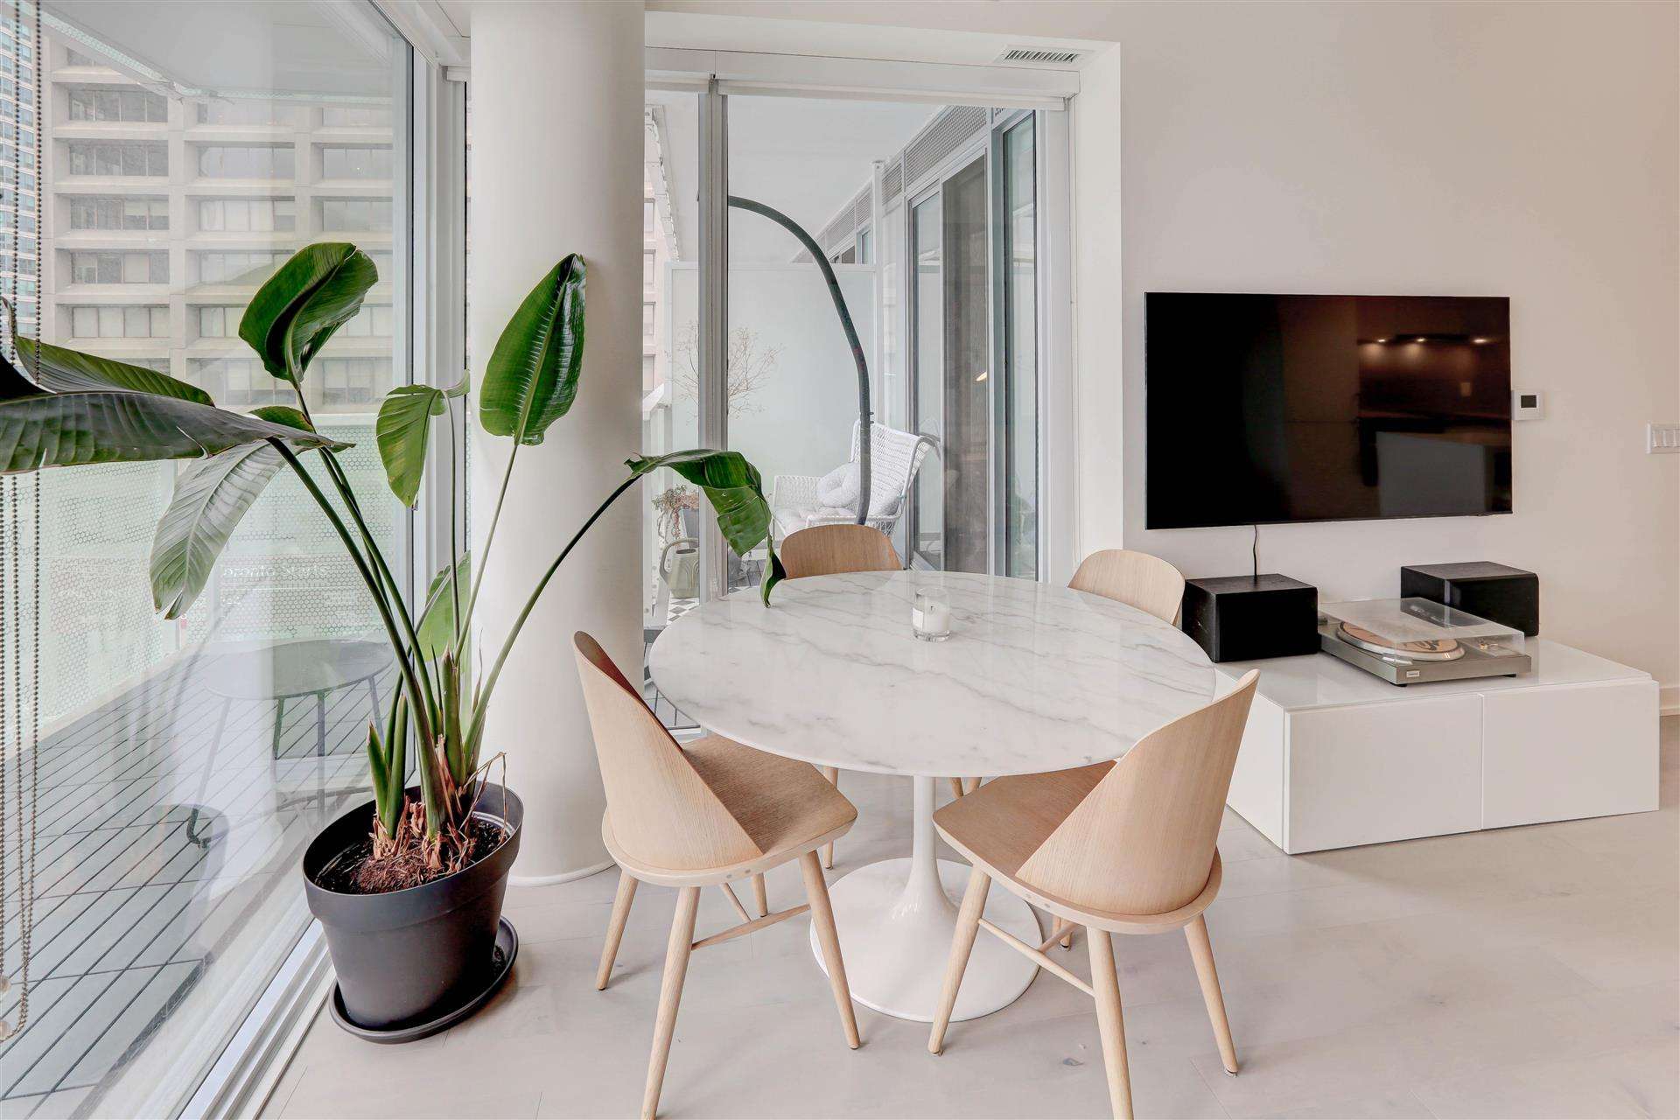




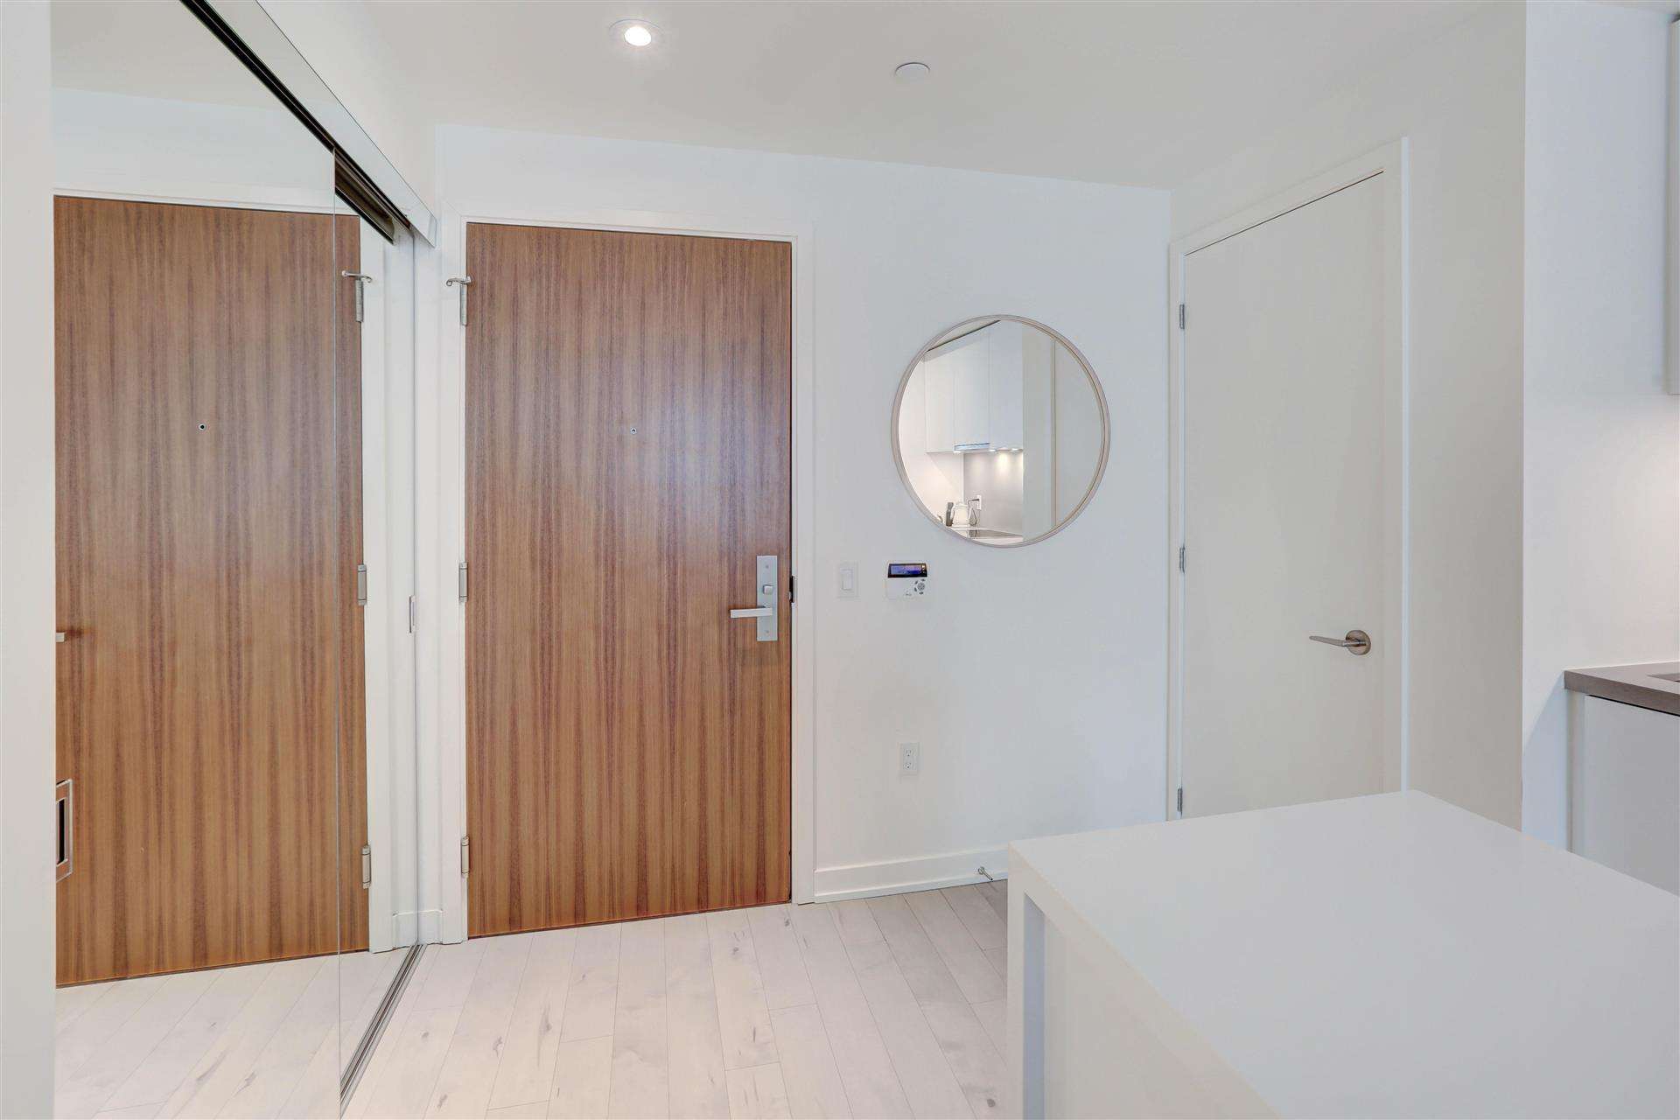





Iconic Pier 27! Sizzling designer one bedroom suite in a spectacular lakeside development in the heart of the city. Exceptional layout, flooded with light, stunningly and extensively upgraded! Kitchen with custom island/breakfast bar, caesarstone counters, integrated appliances; engineered hardwood floors, custom built bedroom closet organizer/drawers, enormous west facing balcony with both lake and city views…water taxis at your doorstep! Exceptional amenities include outdoor rooftop pool, gym, sauna, theatre room, pet washing station, guest suites, billiards/party room and more…all this and a parking space too!
Looking to buy a similar property?
If you missed your chance on this listing, don't worry! we'll help you find the perfect home. Reach out here.
$1,499,000
Toronto, Ontario M6S 1M4
Sold


Property Description
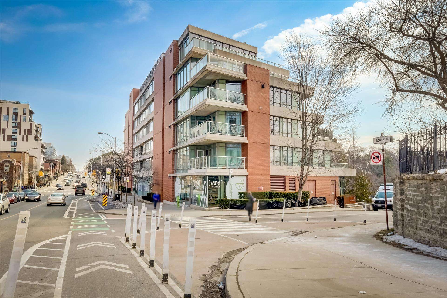
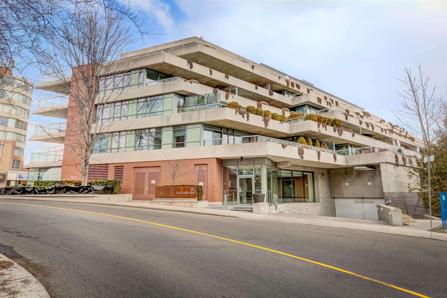
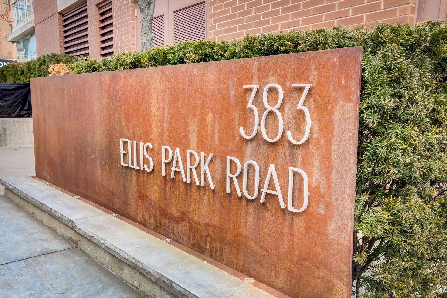
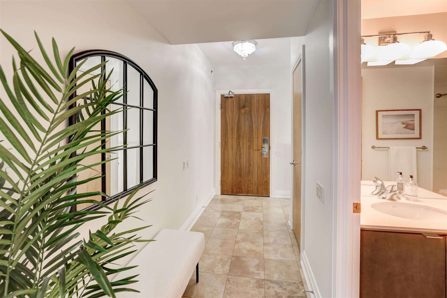
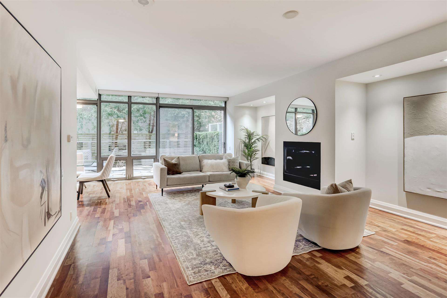
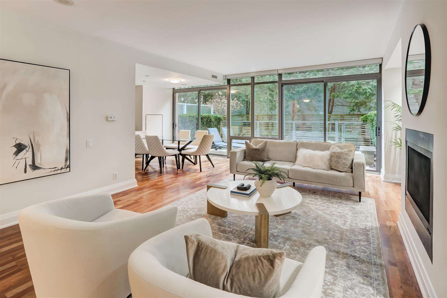
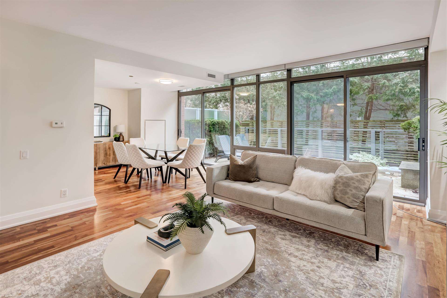
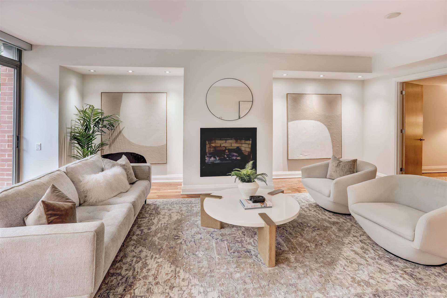
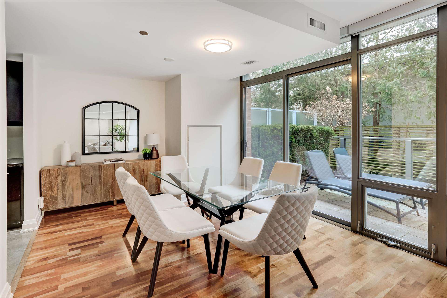
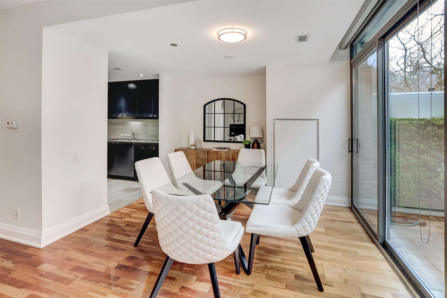
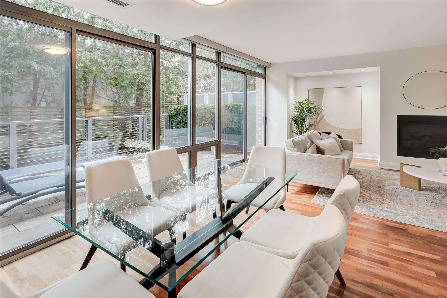
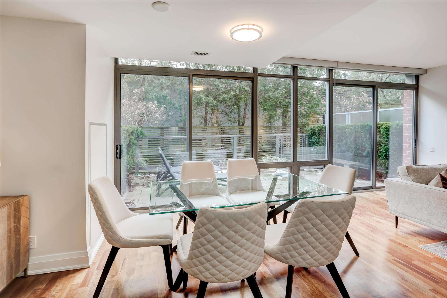
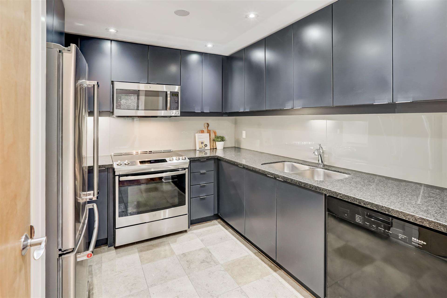
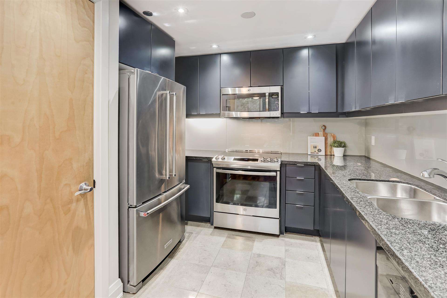
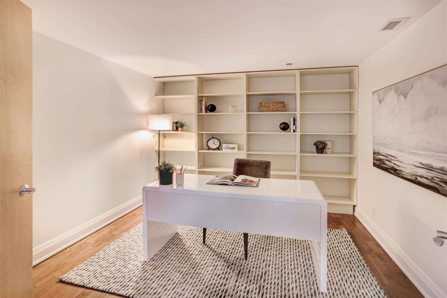
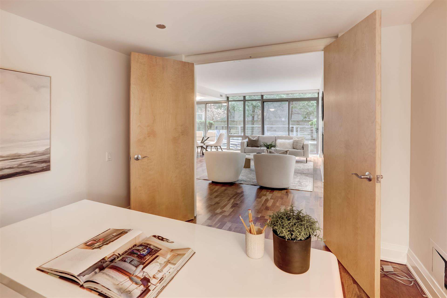
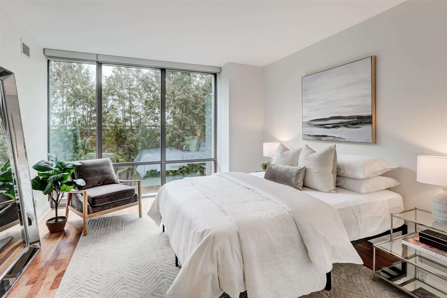
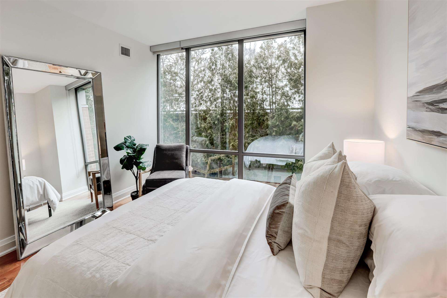
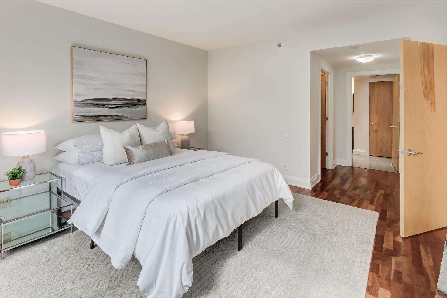
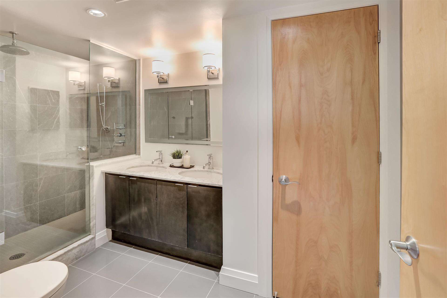
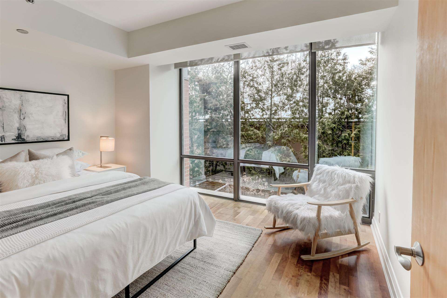
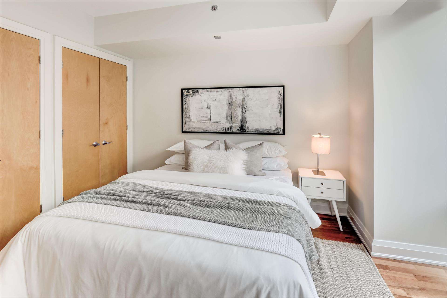
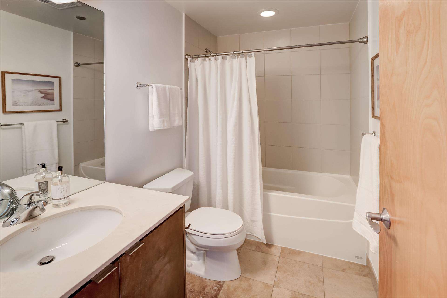
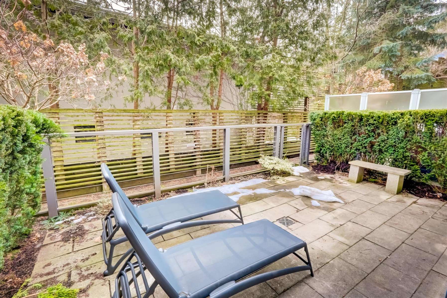
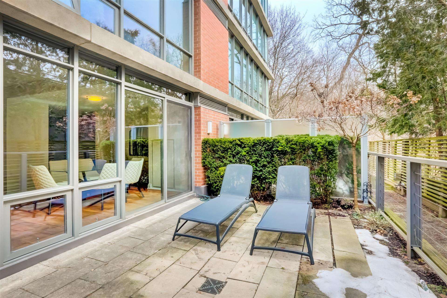
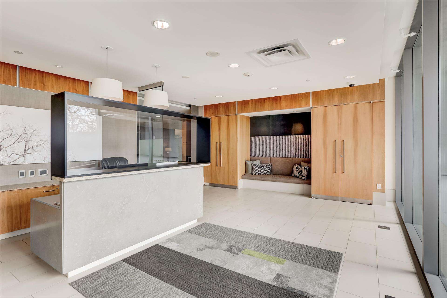
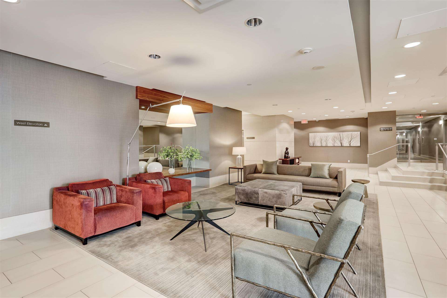
Iconic Home on the Park! Sought after boutique building in High Park. Sensational 2 bedroom plus den, 1560 square foot suite boasting a 275 square foot private patio, gas fireplace, 2 1/2 bathrooms, parking and locker. Brilliantly located – steps to the Subway, High Park trails, Bloor West Village shops and restaurants…15 minutes to Bay Street, Pearson and Billy Bishop airports! Unique 2 level suite, like a home yet with the ease of the condo lifestyle.
Looking to buy a similar property?
If you missed your chance on this listing, don't worry! we'll help you find the perfect home. Reach out here.